Premium park-facing freehold townhouse in Cambridge! Boasting 1,400+ sq ft of bright, open-concept living space, this 3-bedroom, 3-bathroom home offers the perfect blend of comfort and convenience. Enjoy uninterrupted views of Bismark Park's greenery, pond, and walking trails directly across the street. Features an attached garage, upper-level laundry, and a full unfinished basement ready for your personal touch. Steps from excellent schools, local amenities, and transit. Don't miss out!
New construction
C$659,900
356 Bismark Dr, Cambridge, ON N1S 0C6
3beds
1,402sqft
Row/Townhouse, Residential, Rowhouse
Built in 2023
1,953 Square Feet Lot
$-- Zestimate®
C$471/sqft
C$-- HOA
What's special
- 35 days |
- 60 |
- 3 |
Zillow last checked:
Listing updated:
Listed by:
Raj Verma, Broker of Record,
TEAM HOME REALTY INC.,
Victoria Boluwaduro, Salesperson,
TEAM HOME REALTY INC.
Source: ITSO,MLS®#: 40842300Originating MLS®#: Cornerstone Association of REALTORS®
Facts & features
Interior
Bedrooms & bathrooms
- Bedrooms: 3
- Bathrooms: 3
- Full bathrooms: 2
- 1/2 bathrooms: 1
- Main level bathrooms: 1
- Main level bedrooms: 1
Other
- Level: Second
Bedroom
- Level: Main
Bedroom
- Level: Second
Bathroom
- Features: 2-Piece
- Level: Main
Bathroom
- Features: 3-Piece
- Level: Second
Other
- Features: 3-Piece
- Level: Second
Kitchen
- Level: Main
Living room
- Level: Main
Heating
- Forced Air
Cooling
- Central Air
Appliances
- Included: Dryer, Range Hood, Refrigerator, Stove, Washer
- Laundry: Lower Level
Features
- Rough-in Bath
- Basement: Development Potential,Full,Unfinished,Sump Pump
- Has fireplace: No
Interior area
- Total structure area: 1,402
- Total interior livable area: 1,402 sqft
- Finished area above ground: 1,402
Video & virtual tour
Property
Parking
- Total spaces: 2
- Parking features: Attached Garage, Asphalt, Private Drive Single Wide
- Attached garage spaces: 1
- Uncovered spaces: 1
Features
- Stories: 2
- Patio & porch: Deck
- Frontage type: North
- Frontage length: 19.85
Lot
- Size: 1,953 Square Feet
- Dimensions: 19.85 x 98.43
- Features: Urban, Park, Schools, Trails
Details
- Parcel number: 037732093
- Zoning: R6
Construction
Type & style
- Home type: Townhouse
- Architectural style: Rowhouse
- Property subtype: Row/Townhouse, Residential, Rowhouse
- Attached to another structure: Yes
Materials
- Brick
- Roof: Asphalt Shing
Condition
- 0-5 Years,New Construction
- New construction: Yes
- Year built: 2023
Utilities & green energy
- Sewer: Sewer (Municipal)
- Water: Municipal
- Utilities for property: Electricity Connected, Natural Gas Connected
Green energy
- Energy efficient items: HVAC, Insulation
Community & HOA
Community
- Security: Smoke Detector, Carbon Monoxide Detector(s), Smoke Detector(s)
Location
- Region: Cambridge
Financial & listing details
- Price per square foot: C$471/sqft
- Annual tax amount: C$5,716
- Date on market: 6/26/2026
- Inclusions: Dryer, Range Hood, Refrigerator, Smoke Detector, Stove, Washer, Fridge, Stove, Washer And Dryer
- Electric utility on property: Yes
Raj Verma, Broker of Record
Raj Verma, Broker of Record
(519) 419-1413
By pressing Contact Agent, you agree that the real estate professional identified above may call/text you about your search, which may involve use of automated means and pre-recorded/artificial voices. You don't need to consent as a condition of buying any property, goods, or services. Message/data rates may apply. You also agree to our Terms of Use. Zillow does not endorse any real estate professionals. We may share information about your recent and future site activity with your agent to help them understand what you're looking for in a home.
Price history
| Date | Event | Price |
|---|---|---|
| 7/9/2026 | Price change | C$659,900+10%C$471/sqft |
Source: ITSO #40842300 Report a problem | ||
| 6/26/2026 | Price change | C$599,900+0.2%C$428/sqft |
Source:  TRREB #X13492540 Report a problem TRREB #X13492540 Report a problem | ||
| 6/26/2026 | Listed for sale | C$599,000C$427/sqft |
Source: ITSO #40842300 Report a problem | ||
Public tax history
Tax history is unavailable.
Climate risks
Neighborhood: Blair Road
Nearby schools
GreatSchools rating
No schools nearby
We couldn't find any schools near this home.
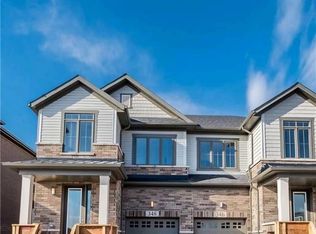
- C$820,0003 bd3 ba1.7k sqft348 Bismark Dr, Cambridge, ON N1S0C6Sold
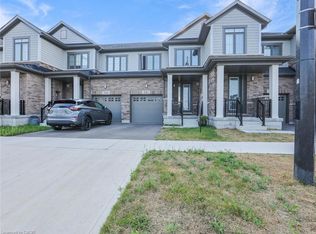
- C$690,0003 bd3 ba1.4k sqft342 Bismark Dr, Cambridge, ON N1S0C6Sold
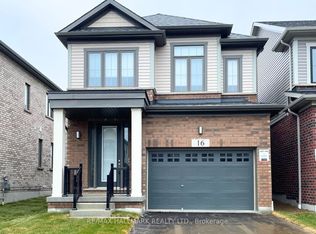
- C$850,0003 bd3 ba-- sqft16 Crossmore Cres, Cambridge, ON N1S0C7For Sale
- C$2,8004 bd3 ba-- sqft28 Crossmore Cres, Cambridge, ON N1S0C7For Rent

- C$798,0004 bd3 ba-- sqft32 Crossmore Cres, Cambridge, ON N1S0C7For Sale
- C$859,0003 bd3 ba1.7k sqft312 Bismark Dr, Cambridge, ON N1S0C6For Sale
- C$1,140,0004 bd4 ba2.9k sqft75 Crossmore Cres, Cambridge, ON N1S0C7Sold
- C$1,199,0007 bd5 ba2.7k sqft116 Crossmore Cres, Cambridge, ON N1S0C7Pending
Similar homes
- C$699,9993 bd3 ba1.4k sqft324 Equestrian Way #49, Cambridge, ON N3E 0E2For Sale
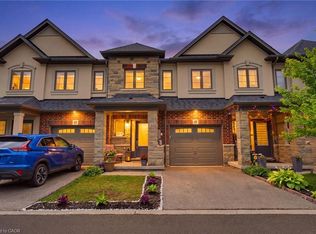 MLS ID #40843671, Brent Dawdy, Salesperson, ROYAL LEPAGE CROWN REALTY SERVICES. ITSO
 - C$639,0003 bd3 ba1.5k sqft124 Compass Trl #5, Cambridge, ON N3E 0B7For Sale
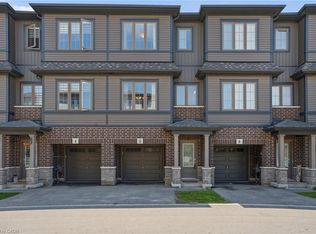 MLS ID #40846262, Pravin Manohar, Salesperson, RE/MAX Escarpment Realty Inc.. ITSO
 - C$669,9003 bd3 ba1.8k sqft395 Linden Dr #2, Cambridge, ON N3H 0C8For Sale
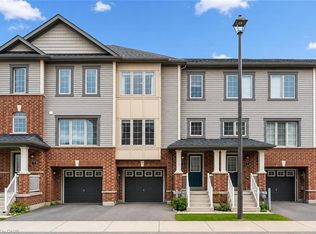 MLS ID #40841365, Bradley Wylde, Salesperson, RE/MAX REAL ESTATE CENTRE INC., BROKERAGE. ITSO
 - C$649,9003 bd3 ba1.4k sqft242 Waterbrook Ln, Kitchener, ON N2P 0H7For Sale
 MLS ID #40837886, Drew Woolcott, Broker, RE/MAX Escarpment Realty Inc.. ITSO
 - C$559,9003 bd3 ba1.5k sqft750 Lawrence St #93, Cambridge, ON N3H 0A9For SaleMLS ID #40845500, Ajay Shah, Broker of Record, HOMELIFE MIRACLE REALTY LTD. ITSO
- C$675,0003 bd3 ba1.9k sqft46 Bank Swallow Cres, Kitchener, ON N2P 0J7For SaleMLS ID #40843232, Coral Joyce, Salesperson, KELLER WILLIAMS INNOVATION REALTY. ITSO
- C$579,8003 bd3 ba1.4k sqft51 Sparrow Ave #37, Cambridge, ON N1T 0E5For SaleMLS ID #40843165, Kim Adema Topp, Broker, Royal LePage Wolle Realty. ITSO
- C$625,0003 bd3 ba1.5k sqft91 Pony Way, Kitchener, ON N2R 0R8For SaleMLS ID #40847223, Anurag Sharma, Broker, RE/MAX Twin City Realty Inc.. ITSO
- C$799,0003 bd4 ba1.3k sqft100 Hollywood Ct #57, Cambridge, ON N1R 0C5For SaleMLS ID #40838894, Cory De Villiers, Salesperson, RED AND WHITE REALTY INC.. ITSO
- C$669,0003 bd3 ba1.6k sqft73 Grand Flats Trl, Kitchener, ON N2A 0J8For SaleMLS ID #40842089, Yan Li, Broker, Peak Realty Ltd.. ITSO
- C$599,0004 bd3 ba1.8k sqft390 Linden Dr, Cambridge, ON N3H 4Y1For SaleMLS ID #40831028, Gurtejbir Gary Pannu, Broker, RE/MAX Realty Specialists Inc.. ITSO
- C$649,9003 bd4 ba1.6k sqft7 Upper Mercer St #G30, Kitchener, ON N2A 0B7For SaleMLS ID #40816259, Anees Ur Rehman, Salesperson, KELLER WILLIAMS INNOVATION REALTY. ITSO
- C$799,9994 bd-- ba2k sqft171 Freure Dr, Cambridge, ON N1S 0B9For SaleMLS ID #40847338, Kavi Sharma, Salesperson, SAVE MAX REAL ESTATE INC. ITSO
- C$578,8003 bd3 ba1.5k sqft155 Equestrian Way #88, Cambridge, ON N3E 0E8For SaleMLS ID #40849190, Cari Ann Hewick, Broker, RE/MAX SOLID GOLD REALTY (II) LTD.. ITSO
- C$549,0004 bd3 ba1.5k sqft582 Linden Dr #68, Cambridge, ON N3H 4Y1For SaleMLS ID #40846529, Sunny Aujla, Salesperson, CANADIAN REAL ESTATE GROUP INC. ITSO
- C$734,0003 bd3 ba1.5k sqft13 Arbourview Cres, Kitchener, ON N2R 0K6For SaleMLS ID #40849363, Saman Sidhu, Salesperson, HOMELIFE MIRACLE REALTY LTD.. ITSO
- C$549,9992 bd2 ba1.2k sqft10 Birmingham Dr #129, Cambridge, ON N1R 0C6For SaleMLS ID #40836033, Igor Miljanovic, Salesperson, HOMELIFE MIRACLE REALTY LTD. ITSO
- C$629,9003 bd3 ba1.5k sqft1989 Ottawa St S #50, Kitchener, ON N2E 0G7For SaleMLS ID #40845645, Nick Faclaris, Salesperson, RE/MAX SOLID GOLD REALTY (II) LTD.. ITSO
- C$499,0002 bd2 ba1.1k sqft25 Isherwood Ave #C34, Cambridge, ON N1R 0E2For SaleMLS ID #40837866, Andre Templeton, Salesperson, RE/MAX TWIN CITY REALTY INC.. ITSO
- C$799,9004 bd3 ba1.9k sqft41 Sportsman Hill St, Kitchener, ON N2P 0J4For SaleMLS ID #40847642, Faisal Susiwala, Broker of Record, RE/MAX TWIN CITY FAISAL SUSIWALA REALTY. ITSO
