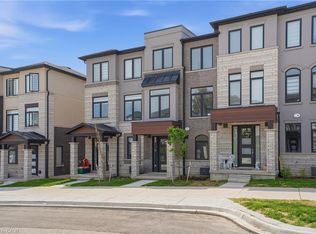
Welcome to this stunning, extensively upgraded townhouse offering over 2,000 sq. ft. of finished living space in a highly desirable location. Featuring 3 spacious bedrooms, 4 bathrooms, and over $50,000 in quality upgrades, this home has been tastefully designed with modern finishes, top quality finishes and exceptional attention to detail throughout. The main and upper levels have never been lived in, providing a rare opportunity to enjoy a virtually brand-new home without the wait of new construction. The bright open-concept main floor is perfect for both everyday living and entertaining, while the upper level offers generous bedrooms and well-appointed bathrooms. The fully finished walkout basement includes a second kitchen and is currently occupied by tenants, offering excellent income potential or flexibility for multi-generational living. Enjoy peaceful views overlooking green space, providing added privacy and a tranquil setting rarely found in townhouse communities. Located close to schools, parks, shopping, transit, and major commuter routes, this turnkey home combines style, functionality, and investment potential in one exceptional package. A must-see property for families, professionals, and investors alike.
For sale
C$799,000
100 Hollywood Ct #57, Cambridge, ON N1R 0C5
3beds
1,398sqft
Row/Townhouse, Residential
Built in ----
1,928 Square Feet Lot
$-- Zestimate®
C$572/sqft
C$176/mo HOA
What's special
Top quality finishesBright open-concept main floorGenerous bedroomsWell-appointed bathroomsFully finished walkout basementSecond kitchen
- 58 days |
- 8 |
- 0 |
Zillow last checked:
Listing updated:
Listed by:
Cory De Villiers, Salesperson,
RED AND WHITE REALTY INC.
Source: ITSO,MLS®#: 40838894Originating MLS®#: Cornerstone Association of REALTORS®
Facts & features
Interior
Bedrooms & bathrooms
- Bedrooms: 3
- Bathrooms: 4
- Full bathrooms: 3
- 1/2 bathrooms: 1
- Main level bathrooms: 1
Bedroom
- Level: Second
Bedroom
- Level: Second
Other
- Level: Second
Bathroom
- Features: 3-Piece
- Level: Basement
Bathroom
- Features: 2-Piece
- Level: Main
Bathroom
- Description: Ensuite with soaker tub
- Features: 5+ Piece
- Level: Second
Bathroom
- Features: 4-Piece
- Level: Second
Family room
- Level: Main
Kitchen
- Level: Basement
Kitchen
- Level: Main
Recreation room
- Description: currents tenant occupied
- Features: 3-Piece
- Level: Basement
Heating
- Forced Air, Natural Gas, Gas Hot Water
Cooling
- Central Air
Appliances
- Included: Water Heater, Water Purifier, Water Softener, Built-in Microwave, Dishwasher, Dryer, Refrigerator, Stove, Washer
Features
- Water Meter
- Basement: Full,Finished
- Has fireplace: No
Interior area
- Total structure area: 1,398
- Total interior livable area: 1,398 sqft
- Finished area above ground: 1,398
Video & virtual tour
Property
Parking
- Total spaces: 2
- Parking features: Attached Garage, Private Drive Single Wide, Guest
- Attached garage spaces: 1
- Uncovered spaces: 1
Features
- Stories: 2
- Frontage type: East
- Frontage length: 20.17
Lot
- Size: 1,928 Square Feet
- Dimensions: 20.17 x 92
- Features: Urban, Cul-De-Sac, Greenbelt, Park
Details
- Parcel number: 037661023
- Zoning: RM3
Construction
Type & style
- Home type: Townhouse
- Property subtype: Row/Townhouse, Residential
- Attached to another structure: Yes
Materials
- Brick Veneer, Stone, Vinyl Siding
- Roof: Asphalt Shing
Condition
- 0-5 Years
- New construction: No
Utilities & green energy
- Sewer: Sewer (Municipal)
- Water: Municipal-Metered
Community & HOA
HOA
- HOA fee: C$176 monthly
Location
- Region: Cambridge
Financial & listing details
- Price per square foot: C$572/sqft
- Annual tax amount: C$4,487
- Date on market: 6/11/2026
- Inclusions: Built-in Microwave, Dishwasher, Dryer, Refrigerator, Stove, Washer
C
Cory De Villiers, Salesperson
(519) 804-9934
By pressing Contact Agent, you agree that the real estate professional identified above may call/text you about your search, which may involve use of automated means and pre-recorded/artificial voices. You don't need to consent as a condition of buying any property, goods, or services. Message/data rates may apply. You also agree to our Terms of Use. Zillow does not endorse any real estate professionals. We may share information about your recent and future site activity with your agent to help them understand what you're looking for in a home.
Price history
| Date | Event | Price |
|---|---|---|
| 6/11/2026 | Listed for sale | C$799,000C$572/sqft |
Source: ITSO #40838894 Report a problem | ||
Public tax history
Tax history is unavailable.
Climate risks
Neighborhood: N1R
Nearby schools
GreatSchools rating
No schools nearby
We couldn't find any schools near this home.
- C$599,0004 bd2 ba-- sqft112 Hollywood Ct, Cambridge, ON N1R0C7For Sale
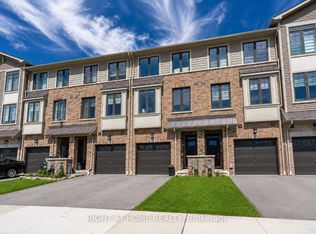
- C$699,0003 bd3 ba-- sqft100 Hollywood Ct #55, Cambridge, ON N1R0C5For Sale

- C$2,8503 bd3 ba-- sqft100 Hollywood Ct #49, Cambridge, ON N1R0C5For Rent

- C$715,0004 bd4 ba1.7k sqft10 Birmingham Dr #18, Cambridge, ON N1R0C6Sold

- C$--3 bd3 ba1.3k sqft100 Hollywood Ct #51, Cambridge, ON N1R0C5Off Market
- C$610,0003 bd2 ba1.5k sqft10 Birmingham Dr #138, Cambridge, ON N1R0C6Sold
- C$--2 bd2 ba1k sqft150 Hollywood Ct #301-140, Cambridge, ON N1R0E6Off Market
- C$--1 bd1 ba675 sqft150 Hollywood Ct #503-140, Cambridge, ON N1R0E6Off Market
Similar homes
- C$799,0005 bd4 ba1.5k sqft28 Pickett Pl, Cambridge, ON N3E 0B4New Construction
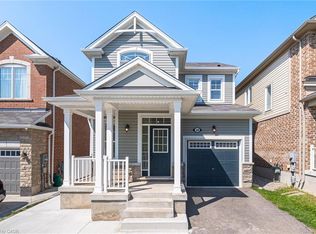 MLS ID #40850630, Ammar Kailani, Broker, RE/MAX SUCCESS REALTY. ITSO
 - C$599,9003 bd3 ba1.5k sqft135 Hardcastle Dr #85, Cambridge, ON N1S 0B6For Sale
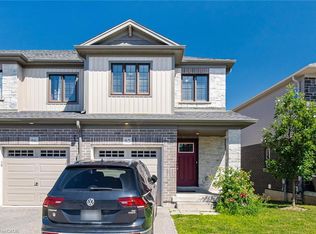 MLS ID #40854170, Shammi Bawa, Broker of Record, Gold Estate Realty Inc. ITSO
 - C$639,0003 bd3 ba1.5k sqft124 Compass Trl #5, Cambridge, ON N3E 0B7For Sale
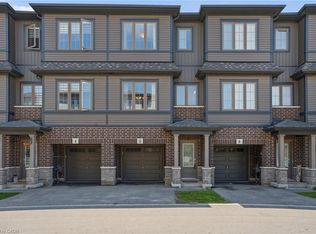 MLS ID #40846262, Pravin Manohar, Salesperson, RE/MAX Escarpment Realty Inc.. ITSO
 - C$569,0003 bd3 ba1.6k sqft155 Equestrian Way #33, Cambridge, ON N3E 0E8For Sale
 MLS ID #40852595, Pravin Manohar, Salesperson, RE/MAX Escarpment Realty Inc.. ITSO
 - C$799,9004 bd3 ba1.9k sqft41 Sportsman Hill St, Kitchener, ON N2P 0J4For SaleMLS ID #40847642, Faisal Susiwala, Broker of Record, RE/MAX TWIN CITY FAISAL SUSIWALA REALTY. ITSO
- C$799,9994 bd-- ba2k sqft171 Freure Dr, Cambridge, ON N1S 0B9For SaleMLS ID #40847338, Kavi Sharma, Salesperson, SAVE MAX REAL ESTATE INC. ITSO
- C$549,0003 bd2 ba1.2k sqft76 Frobisher Ct, Cambridge, ON N1R 6Z5For SaleMLS ID #40850464, Ajay Shah, Broker of Record, HOMELIFE MIRACLE REALTY LTD. ITSO
- C$850,0003 bd4 ba1.9k sqft291 Grey Silo Rd, Waterloo, ON N2K 0C9For SaleMLS ID #40853703, Jen Ziegler, Salesperson, RE/MAX SOLID GOLD REALTY (II) LTD.. ITSO
- C$659,9003 bd3 ba1.4k sqft356 Bismark Dr, Cambridge, ON N1S 0C6New ConstructionMLS ID #40842300, Raj Verma, Broker of Record, TEAM HOME REALTY INC.. ITSO
- C$819,0003 bd4 ba1.9k sqft873 Robert Ferrie Dr, Kitchener, ON N2R 0P2For SaleMLS ID #40829127, Matt Bowlby, Salesperson, Royal LePage Wolle Realty. ITSO
- C$756,0003 bd3 ba1.1k sqft191 Stirling Macgregor Dr, Cambridge, ON N1S 4Z8For SaleMLS ID #40844101, Narender Sehgal, Broker of Record, HOMELIFE MAPLE LEAF REALTY LTD. ITSO
- C$799,0004 bd3 ba1.8k sqft112 Forestwalk St, Kitchener, ON N2R 1P6For SaleMLS ID #40837658, Joe Kovacevic, Salesperson, PEAK REALTY LTD.. ITSO
- C$669,9003 bd3 ba1.8k sqft395 Linden Dr #2, Cambridge, ON N3H 0C8For SaleMLS ID #40841365, Bradley Wylde, Salesperson, RE/MAX REAL ESTATE CENTRE INC., BROKERAGE. ITSO
- C$774,9003 bd4 ba1.7k sqft144 Kemp Cres, Guelph, ON N1E 0K1For SaleMLS ID #40853864, Andra Arnold, Salesperson, Royal LePage Royal City Realty. ITSO
- C$749,9003 bd3 ba1.7k sqft161 Dunnigan Dr, Kitchener, ON N2B 0B1For SaleMLS ID #40845324, Tim Albrecht, Salesperson, RE/MAX Twin City Realty Inc.. ITSO
- C$739,9003 bd3 ba1.6k sqft167 Dunnigan Dr, Kitchener, ON N2B 0B1For SaleMLS ID #40845328, Tim Albrecht, Salesperson, RE/MAX Twin City Realty Inc.. ITSO
- C$588,0003 bd3 ba1.5k sqft65 Renfrew St, Kitchener, ON N2R 0G5For SaleMLS ID #40852323, Ajay Shah, Broker of Record, HOMELIFE MIRACLE REALTY LTD. ITSO
- C$749,0003 bd4 ba1.7k sqft225 Broadacre Dr, Kitchener, ON N2R 0S6For SaleMLS ID #40853649, Baldeep Ratol, Broker, RE/MAX Realty Specialists Inc.. ITSO
- C$799,9003 bd4 ba1.6k sqft60 Arkell Rd #83, Guelph, ON N1L 0N7For SaleMLS ID #40846535, Andra Arnold, Salesperson, Royal LePage Royal City Realty. ITSO
- C$920,9903 bd2 ba1.4k sqft52 Moon Cres, Cambridge, ON N1S 0C4For SaleMLS ID #40843400, Humberto Pereira, Salesperson, Corcoran Horizon Realty. ITSO
