Welcome to this exceptional, freshly painted, move-in ready townhome nestled in one of Cambridge’s most desirable communities. Thoughtfully designed for modern living, this bright and beautifully appointed home features 9 ft ceilings, elegant finishes, and a spacious open-concept layout that seamlessly blends style, comfort, and everyday functionality. Over 1900 sqft of total Finished living space. Perfect for first-time buyers, growing families, or professionals. The main living level impresses with an abundance of natural light streaming through oversized windows, highlighting a warm and inviting living space anchored by a sleek electric fireplace. The contemporary white kitchen is both stylish and practical, showcasing quartz countertops, a large center island with breakfast seating, stainless steel appliances, subway tile backsplash, and ample cabinetry, all complemented by convenient roll-down blinds. Step outside to the private rear deck with privacy side panels, offering a peaceful retreat for relaxing or entertaining. A hardwood staircase leads to the upper level where three generously sized bedrooms provide comfort and versatility, each featuring large windows and neutral décor. The 4-piece bathroom includes a quartz vanity, soaker tub, and ceramic tile shower surround. Excellent location approximately 35 minutes to Mississauga, 15 minutes to University of Waterloo and Wilfrid Laurier University, and 20 minutes to University of Guelph. Walking distance to Walmart, Home Depot, Tim Hortons, Canadian Tire, Starbucks, and numerous shops, dining, and everyday amenities.
Sold for $610,000
C$610,000
10 Birmingham Dr #138, Cambridge, ON N1R 0C6
3beds
1,592sqft
Row/Townhouse, Residential
Built in 2023
1,263 Square Feet Lot
$-- Zestimate®
C$383/sqft
C$3,157 Estimated rent
Home value
Not available
Estimated sales range
Not available
Not available
Owner options
List your home for rent
C$3,157/mo
Rent Zestimate®
Find your next renter with Zillow Rental Manager. Plus, with online applications, you can quickly screen prospective tenants – for free.
C$3,157/mo
Rent Zestimate®
Refinance and save
C$2,579/mo
Est. payment
Refinancing to a lower rate could help reduce your monthly payments and save thousands over the life of the loan.
C$2,579/mo
Est. payment
Explore your selling options
Work with a Zillow partner agent
Leverage their expertise and Zillow's premium Showcase listings to get your home seen by more buyers.
Get startedList with your own agent
Get your home in front of millions of buyers by listing it on Zillow.
Learn how to do itSell it yourself
Take full control of how buyers see your home on Zillow by listing For Sale by Owner (FSBO).
List your homeWhat's special
Freshly paintedElegant finishesSpacious open-concept layoutAbundance of natural lightOversized windowsSleek electric fireplaceContemporary white kitchen
Zillow last checked:
Listing updated:
Listed by:
Leanne Giles, Salesperson,
RE/MAX Real Estate Centre Inc.
Source: ITSO,MLS®#: 40805652Originating MLS®#: Cornerstone Association of REALTORS®
Facts & features
Interior
Bedrooms & bathrooms
- Bedrooms: 3
- Bathrooms: 2
- Full bathrooms: 1
- 1/2 bathrooms: 1
Bedroom
- Level: Third
Bedroom
- Level: Third
Other
- Level: Third
Bathroom
- Features: 4-Piece
- Level: Third
Bathroom
- Features: 2-Piece
- Level: Second
Dining room
- Level: Second
Foyer
- Level: Main
Kitchen
- Level: Second
Living room
- Level: Second
Mud room
- Level: Main
Office
- Level: Basement
Storage
- Level: Basement
Utility room
- Level: Basement
Heating
- Forced Air, Natural Gas
Cooling
- Central Air
Appliances
- Included: Instant Hot Water, Water Heater, Water Softener, Built-in Microwave, Dishwasher, Dryer, Refrigerator, Stove, Washer
- Laundry: Lower Level
Features
- Auto Garage Door Remote(s)
- Windows: Window Coverings
- Basement: Walk-Out Access,Partial,Partially Finished
- Number of fireplaces: 1
- Fireplace features: Electric
Interior area
- Total structure area: 1,940
- Total interior livable area: 1,592 sqft
- Finished area above ground: 1,592
- Finished area below ground: 348
Property
Parking
- Total spaces: 2
- Parking features: Attached Garage, Garage Door Opener, Asphalt, Built-In, Private Drive Single Wide
- Attached garage spaces: 1
- Uncovered spaces: 1
Features
- Patio & porch: Open, Deck
- Exterior features: Balcony
- Frontage type: East
- Frontage length: 16.00
Lot
- Size: 1,263 Square Feet
- Dimensions: 16 x 78.98
- Features: Urban, Airport, Ample Parking, Highway Access, Hospital, Industrial Mall, Major Highway, Public Transit, Rec./Community Centre, Shopping Nearby
Details
- Parcel number: 037660938
- Zoning: RM3
Construction
Type & style
- Home type: Townhouse
- Architectural style: 3 Storey
- Property subtype: Row/Townhouse, Residential
- Attached to another structure: Yes
Materials
- Brick, Vinyl Siding
- Foundation: Poured Concrete
- Roof: Asphalt Shing
Condition
- 0-5 Years,New Construction
- New construction: Yes
- Year built: 2023
Utilities & green energy
- Sewer: Sewer (Municipal)
- Water: Municipal-Metered
Community & HOA
Community
- Security: Carbon Monoxide Detector(s), Smoke Detector(s)
HOA
- Has HOA: Yes
- Amenities included: Parking
- Services included: Garbage, Snow Removal, Landscaping
- Second HOA fee: C$174 monthly
Location
- Region: Cambridge
Financial & listing details
- Price per square foot: C$383/sqft
- Annual tax amount: C$4,856
- Date on market: 2/23/2026
- Inclusions: Built-in Microwave, Dishwasher, Dryer, Garage Door Opener, Refrigerator, Stove, Washer, Window Coverings
Price history
| Date | Event | Price |
|---|---|---|
| 4/10/2026 | Sold | C$610,000C$383/sqft |
Source: ITSO #40805652 Report a problem | ||
Public tax history
Tax history is unavailable.
Neighborhood: N1R
Nearby homes
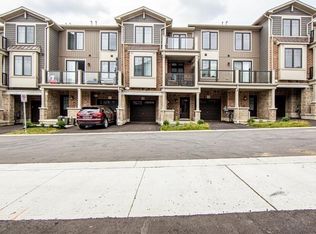
- C$575,0002 bd2 ba1.3k sqft10 Birmingham Dr #128, Cambridge, ON N1R0C6Sold
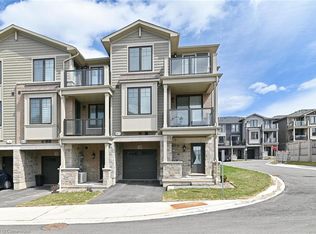
- C$625,0003 bd2 ba1.6k sqft10 Birmingham Dr #120, Cambridge, ON N1R0C6Sold
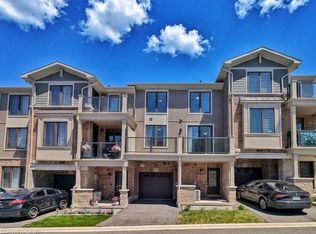
- C$499,0002 bd2 ba1.2k sqft10 Birmingham Dr #129, Cambridge, ON N1R0C6For Sale
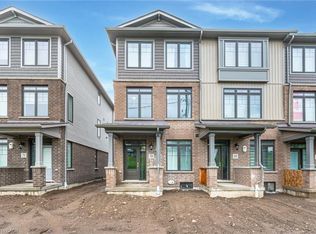
- C$650,0004 bd3 ba1.5k sqft10 Birmingham Dr #70, Cambridge, ON N1R0C6Sold
- C$715,0004 bd4 ba1.7k sqft10 Birmingham Dr #18, Cambridge, ON N1R0C6Sold
- C$569,9002 bd2 ba-- sqft10 Birmingham Dr #82, Cambridge, ON N1R0C6For Sale
- C$724,9904 bd4 ba-- sqft10 Birmingham Dr #23, Cambridge, ON N1R0C6For Sale
- C$2,7993 bd2 ba-- sqft10 Birmingham Dr #139, Cambridge, ON N1R0C6For Rent
Nearby schools
GreatSchools rating
No schools nearby
We couldn't find any schools near this home.
- Ontario
- Waterloo Regional Municipality
- Cambridge
- N1R 0C6
- 10 Birmingham Dr Unit 138
Nearby cities
Nearby neighborhoods
Nearby zip codes
Other Cambridge Topics
