**Welcome to Community Crafted Towns by Branthaven where luxury meets everyday Living!**This 3-bedroom, 2-bathroom POTL townhome combines style, comfort, and functionality**Located in one of Cambridge's most desirable communities, this end-unit home is move-in ready!**Upgraded engineered hardwood flooring flows throughout, adding warmth to the open-concept main floor, which is lit by pot lights and dimmers for the perfect ambiance**The chef-inspired kitchen features granite countertops, soft-close cabinets, and brand-new stainless steel appliances**The spacious living and dining areas extend to a private balcony, perfect for enjoying coffee or unwinding**Upstairs, the primary suite offers natural light, stylish finishes, and a private balcony**Two additional bedrooms provide space for family, guests, or a home office. Tandem parking for two vehicles, central vacuum, and professionally painted interiors complete the home**Minutes from Hwy 401, shopping, dining, parks, and trails, with a low $107.59/month POTL fee**Schedule a showing today**
Sold for $625,000
C$625,000
10 Birmingham Dr #120, Cambridge, ON N1R 0C6
3beds
1,613sqft
Single Family Residence, Residential
Built in 2023
915 Square Feet Lot
$-- Zestimate®
C$387/sqft
C$3,187 Estimated rent
Home value
Not available
Estimated sales range
Not available
Not available
Owner options
List your home for rent
C$3,187/mo
Rent Zestimate®
Find your next renter with Zillow Rental Manager. Plus, with online applications, you can quickly screen prospective tenants – for free.
C$3,187/mo
Rent Zestimate®
Refinance and save
C$2,642/mo
Est. payment
Refinancing to a lower rate could help reduce your monthly payments and save thousands over the life of the loan.
C$2,642/mo
Est. payment
Explore your selling options
Work with a Zillow partner agent
Leverage their expertise and Zillow's premium Showcase listings to get your home seen by more buyers.
Get startedList with your own agent
Get your home in front of millions of buyers by listing it on Zillow.
Learn how to do itSell it yourself
Take full control of how buyers see your home on Zillow by listing For Sale by Owner (FSBO).
List your homeWhat's special
End-unit homeEngineered hardwood flooringOpen-concept main floorPot lights and dimmersChef-inspired kitchenGranite countertopsSoft-close cabinets
Zillow last checked:
Listing updated:
Listed by:
Manjit Saggu, Broker of Record,
CENTURY 21 SKYLARK REAL ESTATE LTD
Source: ITSO,MLS®#: 40715835Originating MLS®#: Cornerstone Association of REALTORS®
Facts & features
Interior
Bedrooms & bathrooms
- Bedrooms: 3
- Bathrooms: 2
- Full bathrooms: 1
- 1/2 bathrooms: 1
Other
- Level: Third
Bedroom
- Level: Third
Bedroom
- Level: Third
Bathroom
- Features: 2-Piece
- Level: Second
Bathroom
- Features: 4-Piece
- Level: Third
Dining room
- Level: Second
Kitchen
- Level: Second
Living room
- Level: Second
Heating
- Natural Gas
Cooling
- Central Air
Appliances
- Included: Dishwasher, Dryer, Refrigerator, Stove, Washer
Features
- Central Vacuum, None
- Windows: Window Coverings
- Basement: None
- Has fireplace: No
Interior area
- Total structure area: 1,613
- Total interior livable area: 1,613 sqft
- Finished area above ground: 1,613
Property
Parking
- Total spaces: 2
- Parking features: Attached Garage, Outside/Surface/Open
- Attached garage spaces: 1
- Uncovered spaces: 1
Features
- Frontage type: South
- Frontage length: 21.87
Lot
- Size: 915 Square Feet
- Dimensions: 21.87 x 41.87
- Features: Urban, Other
Details
- Parcel number: 037660920
- Zoning: RM3
Construction
Type & style
- Home type: SingleFamily
- Architectural style: 3 Storey
- Property subtype: Single Family Residence, Residential
Materials
- Stone, Vinyl Siding
- Foundation: Brick/Mortar
- Roof: Shingle
Condition
- 0-5 Years
- New construction: No
- Year built: 2023
Utilities & green energy
- Sewer: Sewer (Municipal)
- Water: Municipal
Community & HOA
Location
- Region: Cambridge
Financial & listing details
- Price per square foot: C$387/sqft
- Annual tax amount: C$4,453
- Date on market: 4/10/2025
- Inclusions: Central Vac, Dishwasher, Dryer, Refrigerator, Stove, Washer, Window Coverings, **fridge, Stove & Dishwasher**washer & Dryer**central Vacuum And Equipment**all Electric Light Fixtures**all Window Coverings & Blinds**all Bathroom Mirrors And Tv Mount**
- Exclusions: **all Mounted Tv's**
Price history
| Date | Event | Price |
|---|---|---|
| 6/4/2025 | Sold | C$625,000C$387/sqft |
Source: ITSO #40715835 Report a problem | ||
Public tax history
Tax history is unavailable.
Neighborhood: N1R
Nearby homes
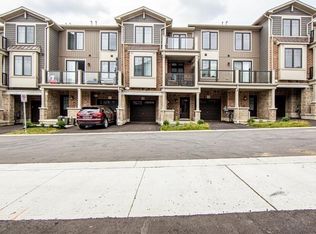
- C$575,0002 bd2 ba1.3k sqft10 Birmingham Dr #128, Cambridge, ON N1R0C6Sold
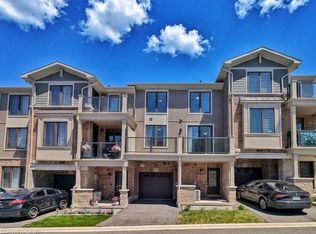
- C$499,0002 bd2 ba1.2k sqft10 Birmingham Dr #129, Cambridge, ON N1R0C6For Sale
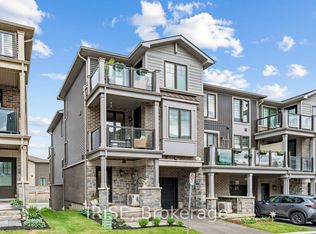
- C$569,9002 bd2 ba-- sqft10 Birmingham Dr #82, Cambridge, ON N1R0C6For Sale
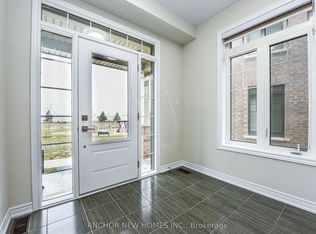
- C$724,9904 bd4 ba-- sqft10 Birmingham Dr #23, Cambridge, ON N1R0C6For Sale
- C$2,7993 bd2 ba-- sqft10 Birmingham Dr #139, Cambridge, ON N1R0C6For Rent
- C$---- bd-- ba-- sqft10 Birmingham Dr #106, Cambridge, ON N1R0C6Off Market
- C$610,0003 bd2 ba1.5k sqft10 Birmingham Dr #138, Cambridge, ON N1R0C6Sold
- C$2,6953 bd3 ba-- sqft28 Birmingham Dr, Cambridge, ON N1R0C7For Rent
Nearby schools
GreatSchools rating
No schools nearby
We couldn't find any schools near this home.
- Ontario
- Waterloo Regional Municipality
- Cambridge
- N1R 0C6
- 10 Birmingham Dr Unit 120
Nearby cities
Nearby neighborhoods
Nearby zip codes
Other Cambridge Topics
