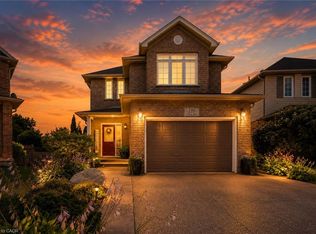
Separate Living Room. Separate Family Room. Beautiful kitchen with quartz countertops. This exceptionally clean and well-maintained home showcases a carpet-free main floor finished with elegant hardwood flooring throughout. The open-concept kitchen is thoughtfully designed with quartz countertops, providing both style and functionality for everyday living and entertaining. Laundry room conveniently located on the second floor. Offering a total of 6 parking spaces, including a double-car garage, this impressive detached home features 4 spacious bedrooms designed for comfortable family living. The spacious primary bedroom offers a large walk-in closet and a luxurious 5-piece ensuite, providing the perfect private retreat. All bedrooms are generously sized. Backing onto a park, this home offers peaceful and soothing views. Additional updates include the air conditioner and furnace, offering added comfort and peace of mind. Ideally situated in a desirable location, this home is close to schools, parks, shopping, and other everyday amenities, while providing quick and convenient access to Highway 401 for an easy commute. Just minutes from Conestoga College and community parks. Rental Items: Hot Water Tank
Pending
C$799,999
171 Freure Dr, Cambridge, ON N1S 0B9
4beds
0baths
2,074sqft
Single Family Residence, Residential
Built in ----
322 Square Feet Lot
$-- Zestimate®
C$386/sqft
C$-- HOA
What's special
Separate family roomCarpet-free main floorElegant hardwood flooring throughoutOpen-concept kitchenSpacious primary bedroomLarge walk-in closetBacking onto a park
- 60 days
- 1
- 0
Zillow last checked:
Listing updated:
Listed by:
Kavi Sharma, Salesperson,
SAVE MAX REAL ESTATE INC
Source: ITSO,MLS®#: 40847338Originating MLS®#: Cornerstone Association of REALTORS®
Facts & features
Interior
Bedrooms & bathrooms
- Bedrooms: 4
- Bathrooms: 0
Bedroom
- Description: W/I Closet Window
- Features: 4-Piece
- Level: Second
Bedroom
- Description: Closet Window
- Level: Second
Bedroom
- Description: Closet Window
- Level: Second
Bedroom
- Level: Second
Breakfast room
- Description: Tile Floor Sliding Doors Open Concept
- Level: Main
Family room
- Description: Heated Floor Window Open Concept
- Level: Main
Foyer
- Description: Double Doors
- Level: Main
Kitchen
- Description: Quartz Counter Tile Floor Stainless Steel Appl
- Level: Main
Laundry
- Level: Second
Living room
- Description: Hardwood Floor Window Open Concept
- Level: Main
Heating
- Forced Air, Natural Gas
Cooling
- Central Air
Appliances
- Included: Dishwasher, Dryer, Refrigerator, Stove, Washer
Features
- Other
- Basement: Full,Unfinished
- Has fireplace: No
Interior area
- Total structure area: 2,074
- Total interior livable area: 2,074 sqft
- Finished area above ground: 2,074
Property
Parking
- Total spaces: 6
- Parking features: Attached Garage, Private Drive Triple+ Wide
- Attached garage spaces: 2
- Uncovered spaces: 4
Features
- Stories: 2
- Frontage type: South
- Frontage length: 34.91
Lot
- Size: 322 Square Feet
- Dimensions: 34.91 x
- Features: Urban, Other
Details
- Parcel number: 037971006
- Zoning: R6
Construction
Type & style
- Home type: SingleFamily
- Property subtype: Single Family Residence, Residential
Materials
- Brick
- Roof: Shingle
Condition
- 0-5 Years
- New construction: No
Utilities & green energy
- Sewer: Sewer (Municipal)
- Water: Municipal
Community & HOA
Location
- Region: Cambridge
Financial & listing details
- Price per square foot: C$386/sqft
- Annual tax amount: C$6,774
- Date on market: 7/11/2026
- Inclusions: Dishwasher, Dryer, Refrigerator, Stove, Washer
Price history
| Date | Event | Price |
|---|---|---|
| 8/12/2026 | Pending sale | C$799,999C$386/sqft |
Source: ITSO #40847338 Report a problem | ||
| 8/11/2026 | Contingent | C$799,999C$386/sqft |
Source: ITSO #40847338 Report a problem | ||
| 7/11/2026 | Listed for sale | C$799,999C$386/sqft |
Source: ITSO #40847338 Report a problem | ||
Public tax history
Tax history is unavailable.
Climate risks
Neighborhood: Blair Road
Nearby schools
GreatSchools rating
No schools nearby
We couldn't find any schools near this home.

Similar homes
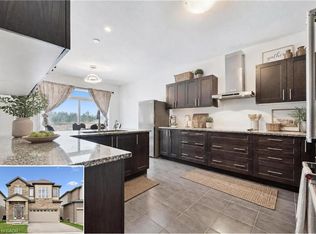
- C$799,0005 bd4 ba2.5k sqft308 Freure Dr, Cambridge, ON N1S 0C1For Sale
 MLS ID #40861021, Samantha Ramos, Salesperson, Royal LePage Wolle Realty. ITSO
 - C$999,9004 bd4 ba2.4k sqft196 Harwood Rd, Cambridge, ON N1S 4S7For Sale
 MLS ID #40860602, Karen Bartlett, Salesperson, Real Broker Ontario Ltd.. ITSO
 - C$814,9003 bd4 ba1.5k sqft120 Yates Ave, Cambridge, ON N1P 0A4For Sale
 MLS ID #40854081, Miguel Lima, Broker, Century 21 Heritage Group Ltd.. ITSO
 - C$649,9003 bd3 ba1.5k sqft135 Hardcastle Dr #85, Cambridge, ON N1S 0B6For Sale
 MLS ID #40858824, Shammi Bawa, Broker of Record, Gold Estate Realty Inc. ITSO
