LEGAL BASEMENT APARTMENT - This beautifully maintained, approx. 5-year-old home delivers the rare combination today's buyers want: a spacious family layout PLUS a LEGAL 1-bedroom + den basement suite with full bath, kitchen, separate laundry, and private entrance. Offset your mortgage with rental income or create the perfect setup for multi-generational living! Step inside to soaring ceilings and a bright, open main level anchored by a large chef-inspired kitchen built for entertaining. Upstairs, 4 generous bedrooms and 3.5 bathrooms offer room for the whole family to spread out. Outside, enjoy summer evenings on the deck in the fully fenced backyard, with a double garage for parking and storage. All of this in a friendly, family-oriented neighbourhood just minutes to parks, schools, and shopping. Turnkey, income-ready, and move-in ready— homes like this don't last!
For sale
C$1,029,000
79 Beauchamp Dr, Cambridge, ON N1S 0B9
5beds
2,120sqft
Single Family Residence, Residential
Built in 2021
341 Square Feet Lot
$-- Zestimate®
C$485/sqft
C$-- HOA
What's special
Spacious family layoutSoaring ceilingsBright open main level
- 30 days |
- 23 |
- 2 |
Zillow last checked:
Listing updated:
Listed by:
Kathy Long, Salesperson,
RE/MAX TWIN CITY REALTY INC.
Source: ITSO,MLS®#: 40845011Originating MLS®#: Cornerstone Association of REALTORS®
Facts & features
Interior
Bedrooms & bathrooms
- Bedrooms: 5
- Bathrooms: 5
- Full bathrooms: 4
- 1/2 bathrooms: 1
- Main level bathrooms: 1
Bedroom
- Description: Large Windows
- Level: Basement
Other
- Level: Second
Bedroom
- Level: Second
Bedroom
- Level: Second
Bedroom
- Level: Second
Bathroom
- Features: 3-Piece
- Level: Basement
Bathroom
- Features: 2-Piece
- Level: Main
Bathroom
- Features: 4-Piece
- Level: Second
Bathroom
- Description: Ensuite Privilèges
- Features: 4-Piece
- Level: Second
Other
- Description: walk-in shower
- Features: 4-Piece
- Level: Second
Den
- Description: Large Windows
- Level: Basement
Dining room
- Level: Main
Kitchen
- Description: Full kitchen in lower level (legal separate suite)
- Level: Basement
Kitchen
- Level: Main
Living room
- Level: Main
Recreation room
- Level: Basement
Heating
- Forced Air, Natural Gas
Cooling
- Central Air
Appliances
- Included: Dishwasher, Dryer, Range Hood, Refrigerator, Stove, Washer
Features
- Accessory Apartment, Built-In Appliances
- Windows: Window Coverings
- Basement: Separate Entrance,Full,Finished
- Has fireplace: No
Interior area
- Total structure area: 2,952
- Total interior livable area: 2,120 sqft
- Finished area above ground: 2,120
- Finished area below ground: 832
Video & virtual tour
Property
Parking
- Total spaces: 5
- Parking features: Attached Garage, Front Yard Parking
- Attached garage spaces: 2
- Uncovered spaces: 3
Features
- Stories: 2
- Frontage type: West
- Frontage length: 31.99
Lot
- Size: 341 Square Feet
- Dimensions: 31.99 x 114.73
- Features: Urban, Rec./Community Centre, School Bus Route, Schools
Details
- Parcel number: 037971031
- Zoning: R6
Construction
Type & style
- Home type: SingleFamily
- Property subtype: Single Family Residence, Residential
Materials
- Brick Veneer, Vinyl Siding
- Foundation: Poured Concrete
- Roof: Asphalt
Condition
- 0-5 Years
- New construction: No
- Year built: 2021
Utilities & green energy
- Sewer: Sewer (Municipal)
- Water: Municipal-Metered
Community & HOA
Location
- Region: Cambridge
Financial & listing details
- Price per square foot: C$485/sqft
- Annual tax amount: C$7,137
- Date on market: 7/16/2026
- Inclusions: Dishwasher, Dryer, Range Hood, Refrigerator, Stove, Washer, Window Coverings, 2 Fridges, 2 Stoves, 2 Wash Machines, 2 Dryers
- Exclusions: None
Price history
| Date | Event | Price |
|---|---|---|
| 8/7/2026 | Price change | C$1,029,000-1.9%C$485/sqft |
Source:  TRREB #X13571436 Report a problem TRREB #X13571436 Report a problem | ||
| 7/16/2026 | Listed for sale | C$1,049,000C$495/sqft |
Source: ITSO #40845011 Report a problem | ||
Public tax history
Tax history is unavailable.
Climate risks
Neighborhood: Blair Road
Nearby schools
GreatSchools rating
No schools nearby
We couldn't find any schools near this home.
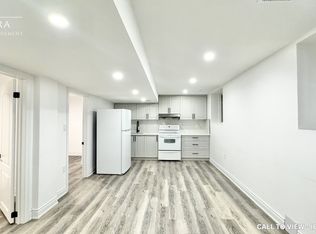
- C$--2 bd1 ba950 sqft74 Beauchamp Dr #2, Cambridge, ON N1S0B9Off Market
- C$--2 bd1 ba800 sqft175 Freure Dr #2, Cambridge, ON N1S0B9Off Market
- C$799,9994 bd-- ba2k sqft171 Freure Dr, Cambridge, ON N1S0B9Pending

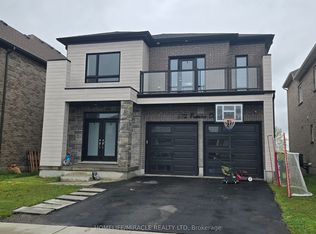
- C$1,190,0007 bd6 ba-- sqft172 Freure Dr, Cambridge, ON N1S0B9For Sale
- C$899,0005 bd4 ba2.5k sqft308 Freure Dr, Cambridge, ON N1S0C1For Sale
- C$969,9993 bd3 ba-- sqft356 Freure Dr, Cambridge, ON N1S0B5For Sale
- C$890,0003 bd3 ba-- sqft348 Freure Dr W, Cambridge, ON N1S0B5For Sale
- C$599,9003 bd3 ba1.5k sqft135 Hardcastle Dr #85, Cambridge, ON N1S0B6For Sale
Similar homes
- C$1,009,0004 bd4 ba2.4k sqft196 Harwood Rd, Cambridge, ON N1S 4S7For Sale
 MLS ID #40855807, Karen Bartlett, Salesperson, Real Broker Ontario Ltd.. ITSO
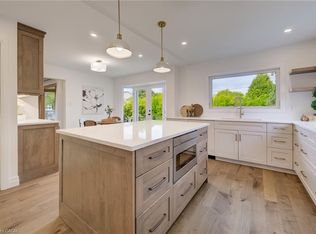
 - C$999,9994 bd4 ba1.9k sqft83 Rosslinn Rd, Cambridge, ON N1S 3K3For Sale
 MLS ID #40855114, Nicole Pohl, Salesperson, RE/MAX TWIN CITY REALTY INC.. ITSO
 - C$999,9003 bd3 ba1.7k sqft44 Oakwood Dr, North Dumfries, ON N1R 5S3For Sale
 MLS ID #40855442, Faisal Susiwala, Broker of Record, RE/MAX TWIN CITY FAISAL SUSIWALA REALTY. ITSO
 - C$899,0005 bd4 ba2.5k sqft308 Freure Dr, Cambridge, ON N1S 0C1For Sale
 MLS ID #40844752, Samantha Ramos, Salesperson, Royal LePage Wolle Realty. ITSO
 - C$999,9004 bd3 ba2.3k sqft79 Wadsworth Cres, Cambridge, ON N1S 5A3For SaleMLS ID #40845307, Mike Grant, Salesperson, RE/MAX TWIN CITY REALTY INC.. ITSO
- C$1,225,0005 bd3 ba2.7k sqft167 Westcliff Way, Cambridge, ON N1S 0A1For SaleMLS ID #40854036, Victor Esteireiro, Salesperson, RED AND WHITE REALTY INC.. ITSO
- C$949,9004 bd2 ba2k sqft20 Corwin Blvd, Cambridge, ON N1S 3L3For SaleMLS ID #40843209, David Kivell, Broker, ROYAL LEPAGE CROWN REALTY SERVICES. ITSO
- C$1,025,0005 bd4 ba2.5k sqft3 Lockwood St, Cambridge, ON N1P 0A5For SaleMLS ID #40841680, Clare Dove, Salesperson, RE/MAX REAL ESTATE CENTRE INC., BROKERAGE. ITSO
- C$949,9003 bd2 ba1.7k sqft86 Saint Andrews St, Cambridge, ON N1S 1M4For SaleMLS ID #40855128, Bill O'neill, Salesperson, RE/MAX Twin City Realty Inc.. ITSO
- C$995,0004 bd3 ba2.8k sqft63 Birch St, Cambridge, ON N1R 2M6For SaleMLS ID #40853369, Bernadette Behm, Salesperson, Re/Max Icon Realty. ITSO
- C$950,0005 bd4 ba1.6k sqft32 Stonehaven Pl, Cambridge, ON N1S 4V8For SaleMLS ID #40848322, Matt Campbell, Salesperson, Royal LePage Wolle Realty. ITSO
- C$1,099,0004 bd3 ba2.1k sqft214 W River Rd, Cambridge, ON N1S 3A1For SaleMLS ID #40833647, Ruth Warner, Salesperson, R.W. Dyer Realty Inc., Brokerage. ITSO
- C$1,149,9003 bd3 ba2.4k sqft46 Devils Creek Dr, Cambridge, ON N1S 4Y3For SaleMLS ID #40854395, Sy Williams, Salesperson, Corcoran Horizon Realty. ITSO
- C$967,0006 bd4 ba2.2k sqft27 Fraserwood Ct, Cambridge, ON N1S 5B6For SaleMLS ID #40842011, Isha Sachdeva, Broker of Record, Luxe Home Town Realty Inc. ITSO
- C$1,099,9004 bd4 ba2k sqft3 Queensbrook Cres, Cambridge, ON N1S 0E5For SaleMLS ID #40852916, Bradley Wylde, Salesperson, RE/MAX REAL ESTATE CENTRE INC., BROKERAGE. ITSO
- C$924,0004 bd2 ba2.6k sqft142 Glenmorris St, Cambridge, ON N1S 2Z5For SaleMLS ID #40836394, Kathy Long, Salesperson, RE/MAX TWIN CITY REALTY INC.. ITSO
- C$998,5003 bd3 ba2.6k sqft2023 Coronation Blvd, Cambridge, ON N3H 3S1For SaleMLS ID #40832314, Tony Schmidt, Broker of Record, HOWIE SCHMIDT REALTY INC.. ITSO
- C$1,209,9904 bd4 ba2.4k sqft24 Moon Cres, Cambridge, ON N1S 0C4For SaleMLS ID #40837509, Humberto Pereira, Salesperson, Corcoran Horizon Realty. ITSO
- C$850,0003 bd2 ba2k sqft16 Gaskin Ave, Cambridge, ON N1R 5S5For SaleMLS ID #40849748, Christal Moura, Broker, Royal LePage Macro Realty. ITSO
- C$799,9003 bd2 ba2.1k sqft136 Blair Rd, Cambridge, ON N1S 2J4For SaleMLS ID #40855228, Faisal Susiwala, Broker of Record, RE/MAX TWIN CITY FAISAL SUSIWALA REALTY. ITSO
