Welcome to 16 Gaskin Avenue, a spacious custom-built bungalow tucked away on a quiet cul-de-sac in one of West Galt’s most sought-after neighbourhoods. Set on an impressive 80 x 141 ft lot, this home offers a private setting that can be difficult to find, with a fully fenced backyard surrounded by mature trees and backing onto City of Cambridge greenspace with no rear neighbours. Offering over 2,000 sq. ft. above grade, the home features 3 bedrooms, 2 bathrooms, main-floor laundry and an oversized double garage with 9 ft doors. Inside, generous principal rooms and architectural ceiling details give the home a sense of space and character. The large kitchen features an island with breakfast bar, walk-in pantry and plenty of room for everyday gathering, while a separate dining room provides space for entertaining. The living room is anchored by a gas fireplace, and the bright sunroom off the kitchens offers a walkout to the two-tiered deck and private backyard. The spacious primary bedroom includes a large walk-in closet and 4 pc ensuite with a large vanity. Downstairs, the unfinished lower level offers an incredible amount of space (1,967 sq. ft.) and the opportunity to design it around your family's needs. Create additional bedrooms, a recreation room, gym or home office, or explore the potential for a secondary living space for multigenerational living. Additional features include 200-amp electrical service, newer furnace (2021), shingles (2020) and central vacuum. Gaskin Avenue is an established West Galt street known for its mature properties, pride of ownership and distinctive globe streetlights, with parks, trails, schools, shopping and everyday amenities nearby. If you've been waiting for a bungalow with a large lot, privacy, an exceptional location and room to make it your own, 16 Gaskin Avenue is one you'll want to see.
For sale
C$850,000
16 Gaskin Ave, Cambridge, ON N1R 5S5
3beds
2,038sqft
Single Family Residence, Residential
Built in 1998
0.26 Acres Lot
$-- Zestimate®
C$417/sqft
C$-- HOA
What's special
Spacious custom-built bungalowQuiet cul-de-sacPrivate settingFully fenced backyardSurrounded by mature treesMain-floor laundryGenerous principal rooms
- 16 hours |
- 21 |
- 2 |
Zillow last checked:
Listing updated:
Listed by:
Christal Moura, Broker,
Royal LePage Macro Realty
Source: ITSO,MLS®#: 40849748Originating MLS®#: Cornerstone Association of REALTORS®
Facts & features
Interior
Bedrooms & bathrooms
- Bedrooms: 3
- Bathrooms: 2
- Full bathrooms: 2
- Main level bathrooms: 2
- Main level bedrooms: 3
Other
- Level: Main
Bedroom
- Level: Main
Bedroom
- Level: Main
Bathroom
- Features: 3-Piece
- Level: Main
Other
- Features: 4-Piece
- Level: Main
Basement
- Level: Basement
Breakfast room
- Level: Main
Dining room
- Level: Main
Foyer
- Level: Main
Kitchen
- Level: Main
Laundry
- Level: Main
Living room
- Level: Main
Other
- Description: Garaga
- Level: Main
Sunroom
- Level: Main
Heating
- Forced Air, Natural Gas
Cooling
- Central Air
Appliances
- Included: Water Heater, Water Softener, Dishwasher, Dryer, Refrigerator, Washer
- Laundry: Laundry Room, Main Level
Features
- Central Vacuum, Auto Garage Door Remote(s), Ceiling Fan(s), In-law Capability
- Windows: Window Coverings
- Basement: Full,Unfinished
- Number of fireplaces: 1
Interior area
- Total structure area: 4,005
- Total interior livable area: 2,038 sqft
- Finished area above ground: 2,038
- Finished area below ground: 1,967
Video & virtual tour
Property
Parking
- Total spaces: 6
- Parking features: Attached Garage, Garage Door Opener, Private Drive Double Wide
- Attached garage spaces: 2
- Uncovered spaces: 4
Features
- Stories: 1
- Patio & porch: Deck, Porch
- Exterior features: Backs on Greenbelt, Landscaped
- Waterfront features: River/Stream
- Frontage type: North
- Frontage length: 80.05
Lot
- Size: 0.26 Acres
- Dimensions: 80.05 x 141.4
- Features: Urban, Irregular Lot, Ample Parking, Cul-De-Sac, City Lot, Hospital, Landscaped, Library, Park, Place of Worship, Playground Nearby, Public Transit, Quiet Area, Rec./Community Centre, Regional Mall, School Bus Route, Schools, Shopping Nearby
Details
- Parcel number: 228150006
- Zoning: R3
Construction
Type & style
- Home type: SingleFamily
- Architectural style: Bungalow
- Property subtype: Single Family Residence, Residential
Materials
- Brick
- Roof: Asphalt Shing
Condition
- 16-30 Years
- New construction: No
- Year built: 1998
Utilities & green energy
- Sewer: Sewer (Municipal)
- Water: Municipal-Metered
Community & HOA
Location
- Region: Cambridge
Financial & listing details
- Price per square foot: C$417/sqft
- Annual tax amount: C$8,498
- Date on market: 8/10/2026
- Inclusions: Central Vac, Dishwasher, Dryer, Garage Door Opener, Refrigerator, Washer, Window Coverings
- Exclusions: Staging Items
Price history
| Date | Event | Price |
|---|---|---|
| 8/10/2026 | Listed for sale | C$850,000C$417/sqft |
Source: ITSO #40849748 Report a problem | ||
Public tax history
Tax history is unavailable.
Climate risks
Neighborhood: N1R
Nearby schools
GreatSchools rating
No schools nearby
We couldn't find any schools near this home.
Schools provided by the listing agent
- Elementary: Catholic - St. Augustine (Jk-8), Public - Tate (Jk-6/French Imm) & St. Andrew's P.S. (7-8/French Imm)
- High: Catholic - Monsignor Doyle, Public - Southwood S.S.
Source: ITSO. This data may not be complete. We recommend contacting the local school district to confirm school assignments for this home.
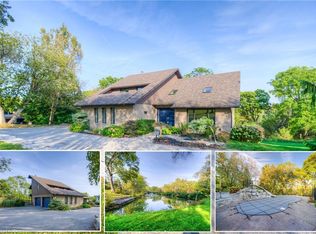
- C$1,675,0005 bd4 ba3.5k sqft1031 W River Rd, North Dumfries, ON N1R5S5Sold
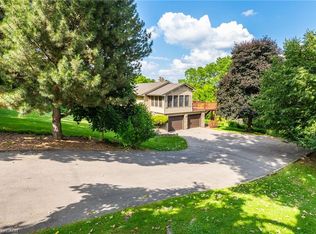
- C$1,395,0003 bd3 ba1.6k sqft1023 W River Rd, North Dumfries, ON N1R5S5Sold
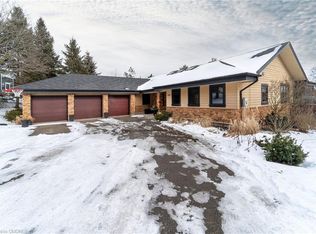
- C$--3 bd3 ba-- sqft1051 W River Rd, North Dumfries, ON N1R5S5Off Market

- C$2,099,9006 bd6 ba3.6k sqft111 Grand Ridge Dr, Cambridge, ON N1S5B3For Sale
- C$2,200,0003 bd4 ba2.3k sqft265 W River Rd, Cambridge, ON N1R5S5For Sale
- C$848,8003 bd3 ba1.7k sqft15 Bannister Ct #3, Cambridge, ON N1S4Z4For Sale
- C$---- bd-- ba-- sqft143 Grand Ridge Dr, Cambridge, ON N1S4Y7Off Market
- C$1,399,9994 bd3 ba2.8k sqft110 Grand Ridge Dr, Cambridge, ON N1S4E4For Sale
Similar homes
- C$814,9003 bd4 ba1.5k sqft120 Yates Ave, Cambridge, ON N1P 0A4For Sale
 MLS ID #40854081, Miguel Lima, Broker, Century 21 Heritage Group Ltd.. ITSO
 - C$799,9005 bd3 ba1.3k sqft147 Tait St, Cambridge, ON N1S 3E7For Sale
 MLS ID #40851857, Muhammad Asif Nadeem, Salesperson, IQI GLOBAL REAL ESTATE CAMBRIDGE. ITSO
 - C$724,9004 bd2 ba1.5k sqft1853 Highway 24 S, Cambridge, ON N1R 5S5For Sale
 MLS ID #40853113, Tony Johal, Broker, RE/MAX TWIN CITY REALTY INC.. ITSO
 - C$995,0004 bd3 ba2.8k sqft63 Birch St, Cambridge, ON N1R 2M6For Sale
 MLS ID #40853369, Bernadette Behm, Salesperson, Re/Max Icon Realty. ITSO
 - C$874,8883 bd2 ba1.1k sqft29 Branchton Rd, Cambridge, ON N1R 5S2For SaleMLS ID #40850526, Riz Jadavji, Salesperson, Royal LePage Wolle Realty. ITSO
- C$829,9003 bd3 ba1.4k sqft651 Dundas St S, Cambridge, ON N1R 5S2For SaleMLS ID #40840290, Vishal Handa, Broker, RE/MAX REAL ESTATE CENTRE INC. ITSO
- C$849,0003 bd2 ba1.6k sqft95 Drinkwater Dr, Cambridge, ON N1P 1G5For SaleMLS ID #40839798, Kimberley Pataki, Salesperson, ROYAL LEPAGE CROWN REALTY SERVICES. ITSO
- C$679,0003 bd2 ba1.1k sqft33 Remple Ct, Cambridge, ON N1P 1C2For SaleMLS ID #40852128, Ajay Shah, Broker of Record, HOMELIFE MIRACLE REALTY LTD. ITSO
- C$749,9994 bd2 ba2.2k sqft97 Southview Cres, Cambridge, ON N1P 1A3For SaleMLS ID #40852367, Diane Marie Gouveia, Salesperson, KINDRED HOMES REALTY INC., BROKERAGE. ITSO
- C$848,8003 bd3 ba1.7k sqft15 Bannister Ct #3, Cambridge, ON N1S 4Z4For SaleMLS ID #40836648, Liz Stolper, Broker, LEAP REAL ESTATE SERVICES INC.. ITSO
- C$869,0004 bd4 ba1.9k sqft25 Shadywood Ln, Cambridge, ON N1R 5S2For SaleMLS ID #40831564, Sarah Wilson-Side, Salesperson, Keller Williams Edge Realty. ITSO
- C$924,0004 bd2 ba2.6k sqft142 Glenmorris St, Cambridge, ON N1S 2Z5For SaleMLS ID #40836394, Kathy Long, Salesperson, RE/MAX TWIN CITY REALTY INC.. ITSO
- C$849,0004 bd3 ba2.1k sqft136 Carpenter Rd, Cambridge, ON N1P 1J4For SaleMLS ID #40835989, Rickey Bartlett, Salesperson, RED AND WHITE REALTY INC.. ITSO
- C$799,0004 bd3 ba2k sqft13 Steadman St S, Cambridge, ON N1S 0C7For SaleMLS ID #40854089, Zaheer Haq, Broker, Re/Max REALTY SERVICES INC. ITSO
- C$950,0005 bd4 ba1.6k sqft32 Stonehaven Pl, Cambridge, ON N1S 4V8For SaleMLS ID #40848322, Matt Campbell, Salesperson, Royal LePage Wolle Realty. ITSO
- C$1,149,9003 bd3 ba2.4k sqft46 Devils Creek Dr, Cambridge, ON N1S 4Y3For SaleMLS ID #40854395, Sy Williams, Salesperson, Corcoran Horizon Realty. ITSO
- C$739,9003 bd2 ba1.6k sqft292 Grand Ridge Dr, Cambridge, ON N1S 4X1For SaleMLS ID #40849763, Laura Underwood, Broker, RE/MAX TWIN CITY REALTY INC.. ITSO
- C$679,9004 bd2 ba1.4k sqft34 Peachtree Cres, Cambridge, ON N1S 4W5For SaleMLS ID #40851063, Teresa Julianelli, Salesperson, Real Broker Ontario Ltd.. ITSO
- C$874,9003 bd3 ba1.6k sqft44 McNichol Dr, Cambridge, ON N1P 1C9For SaleMLS ID #40836638, Katie Marie Raftis, Salesperson, ROYAL LEPAGE CROWN REALTY SERVICES. ITSO
- C$756,0003 bd3 ba1.1k sqft191 Stirling Macgregor Dr, Cambridge, ON N1S 4Z8For SaleMLS ID #40844101, Narender Sehgal, Broker of Record, HOMELIFE MAPLE LEAF REALTY LTD. ITSO
