Welcome to this charming 3-bedroom Cape Cod-style home, beautifully updated with fresh paint and tastefully decorated throughout. The spacious main floor offers a warm and inviting layout, complete with California shutters, perfect for both everyday living and entertaining, featuring a stylish kitchen with stainless steel appliances. The impressive primary bedroom provides a peaceful retreat, complete with a cozy fireplace and a walk-in closet. Two additional generously sized bedrooms offer plenty of space for family, guests, or a home office. The finished basement provides even more living space, featuring a versatile workout room that could easily serve as a fourth bedroom, along with a rec room with fireplace for additional living space. Step outside to your own backyard oasis, where stamped concrete surrounds a stunning inground pool—perfect for summer entertaining, relaxing, and creating lasting memories with family and friends. Located in a wonderful family-friendly neighbourhood, this home is conveniently situated close to parks, trails, schools, shopping, restaurants, public transit, and many other everyday amenities. This move-in-ready home offers the perfect combination of comfort, style, and exceptional indoor and outdoor living.
For sale
C$699,900
292 Grand Ridge Dr, Cambridge, ON N1S 4X1
3beds
1,620sqft
Single Family Residence, Residential
Built in ----
4,508 Square Feet Lot
$-- Zestimate®
C$432/sqft
C$-- HOA
What's special
Tastefully decorated throughoutSpacious main floorWarm and inviting layoutCalifornia shuttersImpressive primary bedroomCozy fireplaceWalk-in closet
- 3 hours |
- 6 |
- 0 |
Zillow last checked:
Listing updated:
Listed by:
Laura Underwood, Broker,
RE/MAX TWIN CITY REALTY INC.
Source: ITSO,MLS®#: 40849763Originating MLS®#: Cornerstone Association of REALTORS®
Facts & features
Interior
Bedrooms & bathrooms
- Bedrooms: 3
- Bathrooms: 2
- Full bathrooms: 1
- 1/2 bathrooms: 1
- Main level bathrooms: 1
Bedroom
- Level: Second
Bedroom
- Level: Second
Other
- Level: Second
Bathroom
- Features: 2-Piece
- Level: Main
Bathroom
- Features: 4-Piece
- Level: Second
Dining room
- Level: Main
Exercise room
- Level: Basement
Kitchen
- Level: Main
Living room
- Level: Main
Recreation room
- Level: Basement
Utility room
- Level: Basement
Heating
- Forced Air, Natural Gas
Cooling
- Central Air
Appliances
- Included: Water Softener, Dishwasher, Dryer, Gas Stove, Microwave, Refrigerator, Stove, Washer
- Laundry: In Basement
Features
- Auto Garage Door Remote(s), Ceiling Fan(s)
- Windows: Window Coverings
- Basement: Full,Finished
- Number of fireplaces: 3
- Fireplace features: Gas
Interior area
- Total structure area: 2,337
- Total interior livable area: 1,620 sqft
- Finished area above ground: 1,620
- Finished area below ground: 717
Video & virtual tour
Property
Parking
- Total spaces: 3
- Parking features: Attached Garage, Garage Door Opener, Private Drive Double Wide
- Attached garage spaces: 1
- Uncovered spaces: 2
Features
- Stories: 2
- Has private pool: Yes
- Pool features: In Ground
- Fencing: Full
- Frontage type: North
- Frontage length: 44.72
Lot
- Size: 4,508 Square Feet
- Dimensions: 44.72 x 100.81
- Features: Urban, Irregular Lot, Beach, Park, Place of Worship, Playground Nearby, Public Parking, Public Transit, Schools, Shopping Nearby, Trails
Details
- Additional structures: Shed(s)
- Parcel number: 226710020
- Zoning: R5
- Other equipment: Pool Equipment
Construction
Type & style
- Home type: SingleFamily
- Property subtype: Single Family Residence, Residential
Materials
- Brick, Vinyl Siding
- Foundation: Poured Concrete
- Roof: Asphalt Shing
Condition
- 31-50 Years
- New construction: No
Utilities & green energy
- Sewer: Sewer (Municipal)
- Water: Municipal
Community & HOA
Community
- Security: Smoke Detector
Location
- Region: Cambridge
Financial & listing details
- Price per square foot: C$432/sqft
- Annual tax amount: C$4,990
- Date on market: 7/21/2026
- Inclusions: Dishwasher, Dryer, Garage Door Opener, Gas Stove, Microwave, Pool Equipment, Refrigerator, Smoke Detector, Stove, Washer, Window Coverings
Laura Underwood, Broker
Laura Underwood, Broker
(519) 740-3690
By pressing Contact Agent, you agree that the real estate professional identified above may call/text you about your search, which may involve use of automated means and pre-recorded/artificial voices. You don't need to consent as a condition of buying any property, goods, or services. Message/data rates may apply. You also agree to our Terms of Use. Zillow does not endorse any real estate professionals. We may share information about your recent and future site activity with your agent to help them understand what you're looking for in a home.
Price history
| Date | Event | Price |
|---|---|---|
| 7/21/2026 | Listed for sale | C$699,900C$432/sqft |
Source:  TRREB #X13589374 Report a problem TRREB #X13589374 Report a problem | ||
Public tax history
Tax history is unavailable.
Climate risks
Neighborhood: N1S
Nearby schools
GreatSchools rating
No schools nearby
We couldn't find any schools near this home.
Schools provided by the listing agent
- Elementary: Tait Street Ps/St. Andrews Ps/St. Gregorys
- High: Southwood Ss/Monsignor Doyle
Source: ITSO. This data may not be complete. We recommend contacting the local school district to confirm school assignments for this home.
- C$681,0004 bd2 ba1.4k sqft288 Grand Ridge Dr, Cambridge, ON N1S4X1Sold

- C$---- bd-- ba-- sqft262 Grand Ridge Dr, Cambridge, ON N1S4W8Off Market
- C$781,0003 bd3 ba1.1k sqft191 Stirling Macgregor Dr, Cambridge, ON N1S4Z8For Sale

- C$825,0004 bd3 ba1.3k sqft77 Oak Hill Dr, Cambridge, ON N1S4Z8Sold
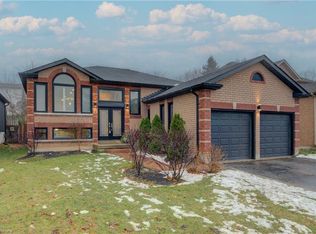
- C$654,6564 bd2 ba900 sqft332 Grand Ridge Dr, Cambridge, ON N1S3Z9Sold
- C$950,0004 bd3 ba2k sqft74 Gordon St, Cambridge, ON N1S4K8Sold
- C$700,0003 bd2 ba1k sqft175 Stirling Macgregor Dr, Cambridge, ON N1S4Z8Sold
- C$690,0004 bd2 ba1k sqft48 Mark Cres, Cambridge, ON N1S4A3Sold
Similar homes
- C$695,0004 bd2 ba1.5k sqft24 Byton Ln, Cambridge, ON N1S 4L9For Sale
 MLS ID #40837831, Elyse Bouwmeester, Broker, RED AND WHITE REALTY INC.. ITSO
 - C$699,9004 bd3 ba1.4k sqft685 Langlaw Dr, Cambridge, ON N1P 1H3For Sale
 MLS ID #40848656, Mike Grant, Salesperson, RE/MAX TWIN CITY REALTY INC.. ITSO
 - C$624,9003 bd2 ba1k sqft252 Johanna Dr, Cambridge, ON N1S 4C6For Sale
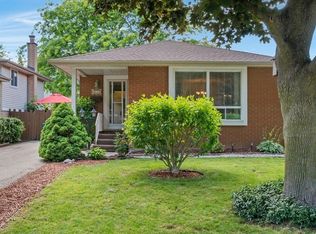 MLS ID #40845288, Maria De Santis, Salesperson, RE/MAX REAL ESTATE CENTRE INC., BROKERAGE. ITSO
 - C$781,0003 bd3 ba1.1k sqft191 Stirling Macgregor Dr, Cambridge, ON N1S 4Z8For SaleMLS ID #40844101, Narender Sehgal, Broker of Record, HOMELIFE MAPLE LEAF REALTY LTD. ITSO
- C$709,9003 bd2 ba1.7k sqft32 Enfield Dr, Cambridge, ON N1P 1A5For SaleMLS ID #40844564, Tony Johal, Broker, RE/MAX TWIN CITY REALTY INC.. ITSO
- C$699,9003 bd2 ba1.2k sqft85 Barrie St, Cambridge, ON N1S 3B1For SaleMLS ID #40841478, Susie Hegan, Salesperson, RE/MAX TWIN CITY REALTY INC.. ITSO
- C$669,0003 bd2 ba1.2k sqft65 Oak St, Cambridge, ON N1R 4L1For SaleMLS ID #40842288, Ruth Warner, Salesperson, R.W. Dyer Realty Inc., Brokerage. ITSO
- C$699,9003 bd2 ba1.1k sqft1 Greenwood Ave, Cambridge, ON N1R 2Y2For SaleMLS ID #40834430, Adrian Di Pietro, Salesperson, New Era Real Estate. ITSO
- C$760,0005 bd3 ba1.4k sqft26 Peachtree Cres, Cambridge, ON N1S 4W5For SaleMLS ID #40831038, Kris Buzmion, Salesperson, EXP REALTY OF CANADA INC. ITSO
- C$594,9003 bd2 ba1.2k sqft9 Davidson St, Cambridge, ON N1S 2T8For SaleMLS ID #40848660, Adam Cooke, Salesperson, Revel Realty Inc.. ITSO
- C$649,9003 bd3 ba1.8k sqft22 Dundonald Rd, Cambridge, ON N1S 3H3For SaleMLS ID #40845134, Matthew Davey, Salesperson, ROYAL LEPAGE CROWN REALTY SERVICES. ITSO
- C$679,0005 bd2 ba886 sqft8 Gordon St, Cambridge, ON N1S 2G4For SaleMLS ID #40811176, Jared Shantz, Salesperson, Bosley Real Estate Ltd., Brokerage. ITSO
- C$879,9003 bd3 ba2.1k sqft148 Birkinshaw Rd, Cambridge, ON N1P 0B4For SaleMLS ID #40849525, Steven Andrade, Broker, RE/MAX REAL ESTATE CENTRE INC., BROKERAGE. ITSO
- C$699,0003 bd2 ba1.1k sqft33 Remple Ct, Cambridge, ON N1P 1C2For SaleMLS ID #40844593, Ajay Shah, Broker of Record, HOMELIFE MIRACLE REALTY LTD. ITSO
- C$579,9003 bd2 ba865 sqft31 3rd Ave, Cambridge, ON N1S 2C5For SaleMLS ID #40846477, Michelle Hatt, Salesperson, R.W. Dyer Realty Inc., Brokerage. ITSO
- C$761,4003 bd2 ba1.1k sqft99 Highman Ave, Cambridge, ON N1R 3M2For SaleMLS ID #40844500, Seibert Phillips, Salesperson, Royal LePage Wolle Realty. ITSO
- C$669,9003 bd2 ba1.5k sqft460 Langlaw Dr, Cambridge, ON N1P 1H5For SaleMLS ID #40841654, Fernando (Fern) Frias, Broker, RE/MAX TWIN CITY REALTY INC.. ITSO
- C$675,0006 bd4 ba1.7k sqft13 Stanley St, Cambridge, ON N1S 2A5For SaleMLS ID #40833508, George Kalmar, Salesperson, RED AND WHITE REALTY INC.. ITSO
- C$599,9003 bd4 ba1.6k sqft15 Chester Dr, Cambridge, ON N1T 2C4For SaleMLS ID #40849649, Tony Johal, Broker, RE/MAX TWIN CITY REALTY INC.. ITSO
- C$525,0003 bd1 ba1k sqft25 Beverly St, Cambridge, ON N1R 3Z4For SaleMLS ID #40849740, Patrick Kozierowski, Broker, RE/MAX REAL ESTATE CENTRE INC., BROKERAGE. ITSO
