Welcome to 15 Chester Drive, a beautifully maintained freehold two-storey townhome offering 3 bedrooms, 3.5 bathrooms, and a functional layout designed for comfortable family living. Step inside to a welcoming foyer that leads into the bright and spacious living room, complete with a cozy gas fireplace—the perfect place to relax or entertain. The adjoining dining area flows seamlessly into the kitchen and features a walkout to the fully fenced backyard, where a large deck provides an ideal setting for outdoor dining, summer barbecues, and gatherings with family and friends. The upper level offers a shared 4-piece bathroom and 3 generously sized bedrooms, including the spacious primary suite featuring a walk-in closet and a private 4-piece ensuite. The fully finished basement extends the living space with a large recreation room, an additional 4-piece bathroom, a laundry room, ample storage, and a cold room, offering flexibility for a growing family, hobbies, or a home office. Parking is a breeze with an attached 1.5-car garage and a double-wide driveway, accommodating up to three vehicles. Ideally located close to shopping, restaurants, schools, public transit, parks, and a wide range of everyday amenities, this move-in-ready home offers the perfect combination of comfort, convenience, and value. Don't miss your opportunity to make this your next home!
For sale
C$599,900
15 Chester Dr, Cambridge, ON N1T 2C4
3beds
1,640sqft
Row/Townhouse, Residential
Built in 2004
3,315 Square Feet Lot
$-- Zestimate®
C$366/sqft
C$-- HOA
What's special
Welcoming foyerCozy gas fireplaceAdjoining dining areaLarge deckSpacious primary suiteWalk-in closetFully finished basement
- 1 day |
- 41 |
- 0 |
Zillow last checked:
Listing updated:
Listed by:
Tony Johal, Broker,
RE/MAX TWIN CITY REALTY INC.
Source: ITSO,MLS®#: 40849649Originating MLS®#: Cornerstone Association of REALTORS®
Facts & features
Interior
Bedrooms & bathrooms
- Bedrooms: 3
- Bathrooms: 4
- Full bathrooms: 3
- 1/2 bathrooms: 1
- Main level bathrooms: 1
Bedroom
- Level: Second
Bedroom
- Level: Second
Other
- Level: Second
Bathroom
- Features: 2-Piece
- Level: Main
Bathroom
- Features: 4-Piece
- Level: Second
Bathroom
- Features: 4-Piece
- Level: Basement
Other
- Features: 4-Piece
- Level: Second
Dining room
- Level: Main
Kitchen
- Level: Main
Living room
- Level: Main
Recreation room
- Level: Basement
Storage
- Level: Basement
Utility room
- Level: Basement
Heating
- Forced Air, Natural Gas
Cooling
- Central Air
Appliances
- Included: Dishwasher, Refrigerator, Stove
- Laundry: In Basement
Features
- Auto Garage Door Remote(s)
- Basement: Full,Finished
- Number of fireplaces: 2
- Fireplace features: Electric, Gas
Interior area
- Total structure area: 2,380
- Total interior livable area: 1,640 sqft
- Finished area above ground: 1,640
- Finished area below ground: 740
Video & virtual tour
Property
Parking
- Total spaces: 3.5
- Parking features: Attached Garage, Private Drive Double Wide
- Attached garage spaces: 1.5
- Uncovered spaces: 2
Features
- Stories: 2
- Frontage type: East
- Frontage length: 32.93
Lot
- Size: 3,315 Square Feet
- Dimensions: 32.93 x 100.69
- Features: Urban, Park, Place of Worship, Playground Nearby, Public Transit, Schools, Shopping Nearby
Details
- Parcel number: 038450494
- Zoning: RM4
Construction
Type & style
- Home type: Townhouse
- Property subtype: Row/Townhouse, Residential
- Attached to another structure: Yes
Materials
- Brick Veneer, Vinyl Siding
- Foundation: Poured Concrete
- Roof: Asphalt Shing
Condition
- 16-30 Years
- New construction: No
- Year built: 2004
Utilities & green energy
- Sewer: Sewer (Municipal)
- Water: Municipal
Community & HOA
Location
- Region: Cambridge
Financial & listing details
- Price per square foot: C$366/sqft
- Annual tax amount: C$4,106
- Date on market: 7/20/2026
- Inclusions: Dishwasher, Refrigerator, Stove
- Exclusions: All Furniture
Tony Johal, Broker
Tony Johal, Broker
(519) 740-3690
By pressing Contact Agent, you agree that the real estate professional identified above may call/text you about your search, which may involve use of automated means and pre-recorded/artificial voices. You don't need to consent as a condition of buying any property, goods, or services. Message/data rates may apply. You also agree to our Terms of Use. Zillow does not endorse any real estate professionals. We may share information about your recent and future site activity with your agent to help them understand what you're looking for in a home.
Price history
| Date | Event | Price |
|---|---|---|
| 7/20/2026 | Listed for sale | C$599,900C$366/sqft |
Source: ITSO #40849649 Report a problem | ||
Public tax history
Tax history is unavailable.
Climate risks
Neighborhood: N1T
Nearby schools
GreatSchools rating
No schools nearby
We couldn't find any schools near this home.
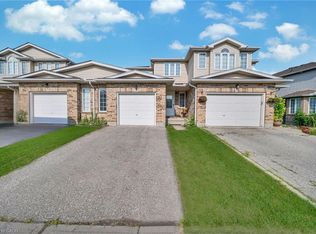
- C$675,0004 bd3 ba1.3k sqft22 Chester Dr, Cambridge, ON N1T2C4Sold
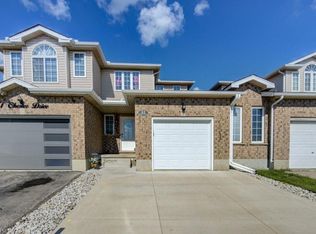
- C$599,0003 bd3 ba1.4k sqft43 Chester Dr, Cambridge, ON N1T2C4For Sale
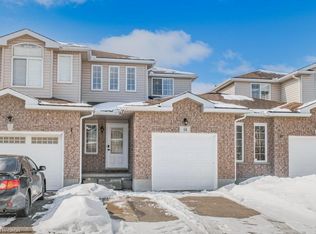
- C$660,0003 bd3 ba1.4k sqft14 Chester Dr, Cambridge, ON N1T2C4Sold
- C$--3 bd1 ba1.5k sqft55 Maple Bush Dr #2, Cambridge, ON N1T2C3Off Market
- C$640,0003 bd4 ba1.4k sqft33 Critcher Ave, Cambridge, ON N1T2C5Sold
- C$649,9002 bd2 ba-- sqft35 Green Gate Blvd #38, Cambridge, ON N1T0A3For Sale
- C$742,0003 bd3 ba1.3k sqft71 Maple Bush Dr, Cambridge, ON N1T2C6Sold
- C$---- bd-- ba-- sqft35 Green Gate Blvd #45, Cambridge, ON N1T0A3Off Market
Similar homes
- C$599,9903 bd3 ba1.4k sqft88 Bloomington Dr, Cambridge, ON N1P 1J5For Sale
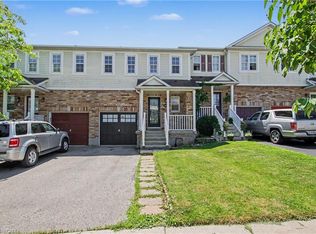 MLS ID #40847889, Gaurav Narula, Salesperson, RE/MAX REAL ESTATE CENTRE INC.. ITSO
 - C$599,9004 bd2 ba975 sqft89 Winter Ave, Cambridge, ON N1R 6G8For Sale
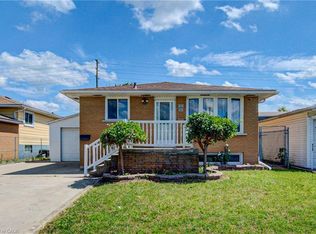 MLS ID #40849239, Asif Gangat, Broker, RE/MAX METROPOLIS REALTY. ITSO
 - C$579,8003 bd3 ba1.4k sqft51 Sparrow Ave #37, Cambridge, ON N1T 0E5For Sale
 MLS ID #40843165, Kim Adema Topp, Broker, Royal LePage Wolle Realty. ITSO
 - C$659,9953 bd3 ba1.3k sqft100 Chester Dr #16, Cambridge, ON N1T 0C8For Sale
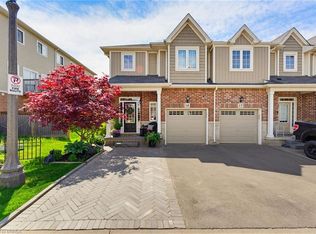 MLS ID #40833936, Brittany Bethune, Salesperson, Real Broker Ontario Ltd. ITSO
 - C$594,9003 bd2 ba1.2k sqft9 Davidson St, Cambridge, ON N1S 2T8For SaleMLS ID #40848660, Adam Cooke, Salesperson, Revel Realty Inc.. ITSO
- C$599,8003 bd3 ba1.6k sqft800 Myers Rd #218, Cambridge, ON N1P 0B9For SaleMLS ID #40819113, Lloyd Cruz, Salesperson, Corcoran Horizon Realty. ITSO
- C$589,9004 bd2 ba1.4k sqft15 Spiers Cres, Cambridge, ON N1R 1B3For SaleMLS ID #40847820, Ajay Shah, Broker of Record, HOMELIFE MIRACLE REALTY LTD. ITSO
- C$589,9003 bd2 ba1.2k sqft36 Kerr St, Cambridge, ON N1R 4A3For SaleMLS ID #40847666, Rajvir Grewal, Broker, Re/Max GOLD REALTY INC. ITSO
- C$699,9004 bd3 ba1.4k sqft685 Langlaw Dr, Cambridge, ON N1P 1H3For SaleMLS ID #40848656, Mike Grant, Salesperson, RE/MAX TWIN CITY REALTY INC.. ITSO
- C$525,0003 bd1 ba1k sqft25 Beverly St, Cambridge, ON N1R 3Z4For SaleMLS ID #40849740, Patrick Kozierowski, Broker, RE/MAX REAL ESTATE CENTRE INC., BROKERAGE. ITSO
- C$679,9004 bd2 ba1.2k sqft7 Glendan Ct, Cambridge, ON N1R 7N4For SaleMLS ID #40847403, Ian Keogh, Salesperson, Re/Max Twin City Realty Inc.. ITSO
- C$649,0003 bd3 ba2k sqft32 Bruce St, Cambridge, ON N1R 8M8For SaleMLS ID #40838343, Gary Baverstock, Broker of Record, COLDWELL BANKER GARY BAVERSTOCK REALTY, BROKERAGE. ITSO
- C$539,9003 bd3 ba1.5k sqft250 Ainslie St S #14, Cambridge, ON N1R 8P8For SaleMLS ID #40836455, Faisal Susiwala, Broker of Record, RE/MAX TWIN CITY FAISAL SUSIWALA REALTY. ITSO
- C$565,0003 bd3 ba1.1k sqft26 Richardson St, Cambridge, ON N1S 2P3For SaleMLS ID #40847551, Adam Patel, Salesperson, RE/MAX TWIN CITY REALTY INC.. ITSO
- C$799,9003 bd4 ba1.6k sqft36 Foxmeadow Rd, Cambridge, ON N1P 1J2For SaleMLS ID #40849233, Faisal Susiwala, Broker of Record, RE/MAX TWIN CITY FAISAL SUSIWALA REALTY. ITSO
- C$649,9003 bd3 ba2.2k sqft53 Grosvenor Ln, Cambridge, ON N1R 8N2New ConstructionMLS ID #40830044, Nicole Brand, Salesperson, RE/MAX TWIN CITY REALTY INC.. ITSO
- C$669,0003 bd2 ba1.2k sqft65 Oak St, Cambridge, ON N1R 4L1For SaleMLS ID #40842288, Ruth Warner, Salesperson, R.W. Dyer Realty Inc., Brokerage. ITSO
- C$639,9003 bd1 ba1k sqft19 Taylor Ave, Cambridge, ON N1R 5M6For SaleMLS ID #40840787, Tony Monteiro, Salesperson, ROYAL LEPAGE CROWN REALTY SERVICES INC.. ITSO
- C$599,9003 bd2 ba1k sqft93 Stewart Ave, Cambridge, ON N1R 2V1For SaleMLS ID #40835861, Kristen Dyer, Salesperson, R.W. Dyer Realty Inc., Brokerage. ITSO
- C$639,9003 bd2 ba1.1k sqft45 Gail St, Cambridge, ON N1R 4M3For SaleMLS ID #40846315, Cindy Dacosta, Broker, RE/MAX REAL ESTATE CENTRE INC.. ITSO
