Located in the heart of charming & historic Galt, this spacious corner 2+ bedroom townhome offers the perfect blend of urban convenience, character, & versatile living space. Just steps to downtown Cambridge, enjoy easy access to boutique shopping, restaurants, cafés, the Cambridge Farmers’ Market, live theatre, festivals, scenic Grand River trails, & parks all while coming home to a peaceful, tucked-away setting with mature greenery & private outdoor spaces. Thoughtfully designed across multiple finished levels, this inviting home features cherry hardwood flooring, generous principal rooms with crown molding, & an open-concept layout ideal for everyday living and entertaining. The eat-in kitchen offers granite countertops, abundant cabinetry, white appliances & a walk-in pantry. The sun-filled living & dining area is warm & welcoming with a walkout to a large outdoor patio. Upstairs, the home offers two bedrooms, two full bathrooms and laundry for functionality. The generous primary retreat offers a spacious ensuite including a relaxing soaker tub. The top-flr loft is a truly standout feature with a rare & versatile bonus space complete with hardwood flooring, a cozy fireplace, & access to a private balcony with elevated neighbourhood views. Whether used as a family room, home office, guest retreat, creative studio, gym, or potential addt'l bdrm space, this level offers flexibility rarely found in townhome living. The lower level offers and additional spacious flex room ideal for a third bedroom, home office, gym, hobby room, or addt'l living area, along with a 2-pce bathroom, utility/storage space, & direct access to the attached garage. Outside, enjoy both a private fenced patio & beautifully landscaped garden area, adding charm & additional outdoor enjoyment to this exceptional home. A unique opportunity to enjoy spacious, low-maintenance living in one of Cambridge’s most walkable& vibrant communities.
New construction
C$649,900
53 Grosvenor Ln, Cambridge, ON N1R 8N2
3beds
2,222sqft
Row/Townhouse, Residential, Condominium
Built in 2003
-- sqft lot
$-- Zestimate®
C$292/sqft
C$248/mo HOA
What's special
Private outdoor spacesCherry hardwood flooringAbundant cabinetryWhite appliancesWalk-in pantryLaundry for functionalityRelaxing soaker tub
- 73 days |
- 14 |
- 0 |
Zillow last checked:
Listing updated:
Listed by:
Nicole Brand, Salesperson,
RE/MAX TWIN CITY REALTY INC.
Source: ITSO,MLS®#: 40830044Originating MLS®#: Cornerstone Association of REALTORS®
Facts & features
Interior
Bedrooms & bathrooms
- Bedrooms: 3
- Bathrooms: 3
- Full bathrooms: 2
- 1/2 bathrooms: 1
Bedroom
- Description: javascript:__doPostBack('m_lbCancel','')
- Level: Lower
Other
- Level: Third
Bedroom
- Level: Third
Bathroom
- Features: 2-Piece
- Level: Lower
Bathroom
- Features: 3-Piece
- Level: Third
Bathroom
- Features: 4-Piece, Ensuite
- Level: Third
Dining room
- Level: Main
Kitchen
- Level: Main
Living room
- Level: Main
Loft
- Level: Upper
Mud room
- Level: Lower
Utility room
- Level: Lower
Heating
- Forced Air, Heat Pump
Cooling
- Central Air
Appliances
- Included: Water Heater, Water Softener, Built-in Microwave, Dishwasher, Dryer, Refrigerator, Washer
- Laundry: In Hall, Laundry Room, Upper Level
Features
- Central Vacuum, Auto Garage Door Remote(s), Built-In Appliances, Floor Drains, In-law Capability
- Windows: Window Coverings
- Basement: Separate Entrance,Full,Finished
- Number of fireplaces: 2
- Fireplace features: Electric
Interior area
- Total structure area: 2,222
- Total interior livable area: 2,222 sqft
- Finished area above ground: 2,222
Video & virtual tour
Property
Parking
- Total spaces: 3.5
- Parking features: Attached Garage, Garage Door Opener, Asphalt, Built-In, Exclusive, Inside Entrance, Private Drive Double Wide
- Attached garage spaces: 1.5
- Uncovered spaces: 2
Features
- Stories: 3
- Patio & porch: Open, Terrace, Deck, Patio
- Exterior features: Landscaped, Private Entrance, Year Round Living
- Fencing: Full
- Has view: Yes
- View description: City, Downtown, Garden, Trees/Woods
- Frontage type: East
Lot
- Features: Urban, Irregular Lot, Ample Parking, Arts Centre, City Lot, Near Golf Course, Greenbelt, Hospital, Library, Park, Place of Worship, Playground Nearby, Public Parking, Public Transit, Rec./Community Centre, Schools, Shopping Nearby, Trails
- Topography: Dry,Flat,Level,Open Space,Wooded/Treed
Details
- Parcel number: 233440052
- Zoning: C1RM1
Construction
Type & style
- Home type: Townhouse
- Property subtype: Row/Townhouse, Residential, Condominium
- Attached to another structure: Yes
Materials
- Brick, Stone, Vinyl Siding
- Foundation: Poured Concrete
- Roof: Asphalt Shing
Condition
- 16-30 Years,New Construction
- New construction: Yes
- Year built: 2003
Utilities & green energy
- Sewer: Sewer (Municipal)
- Water: Municipal-Metered
- Utilities for property: Cable Available, Electricity Connected, Fibre Optics, Garbage/Sanitary Collection, High Speed Internet Avail, Natural Gas Connected, Recycling Pickup, Street Lights, Phone Available
Community & HOA
Community
- Security: Carbon Monoxide Detector, Smoke Detector, Alarm System, Carbon Monoxide Detector(s), Smoke Detector(s)
HOA
- Has HOA: Yes
- Amenities included: BBQs Permitted
- Services included: Insurance, Maintenance Grounds, Property Management Fees, Snow Removal
- HOA fee: C$248 monthly
Location
- Region: Cambridge
Financial & listing details
- Price per square foot: C$292/sqft
- Annual tax amount: C$4,134
- Date on market: 5/15/2026
- Inclusions: Built-in Microwave, Carbon Monoxide Detector, Central Vac, Dishwasher, Dryer, Garage Door Opener, Refrigerator, Smoke Detector, Washer, Window Coverings
- Exclusions: Chandelier In Upper Hallway, Electric Fireplace In Loft
- Electric utility on property: Yes
- Road surface type: Paved
Nicole Brand, Salesperson
Nicole Brand, Salesperson
(519) 740-3690
By pressing Contact Agent, you agree that the real estate professional identified above may call/text you about your search, which may involve use of automated means and pre-recorded/artificial voices. You don't need to consent as a condition of buying any property, goods, or services. Message/data rates may apply. You also agree to our Terms of Use. Zillow does not endorse any real estate professionals. We may share information about your recent and future site activity with your agent to help them understand what you're looking for in a home.
Price history
| Date | Event | Price |
|---|---|---|
| 6/25/2026 | Price change | C$649,900-3.7%C$292/sqft |
Source:  TRREB #X13152292 Report a problem TRREB #X13152292 Report a problem | ||
| 5/15/2026 | Listed for sale | C$675,000C$304/sqft |
Source: ITSO #40830044 Report a problem | ||
Public tax history
Tax history is unavailable.
Climate risks
Neighborhood: East Galt
Nearby schools
GreatSchools rating
No schools nearby
We couldn't find any schools near this home.
Schools provided by the listing agent
- Elementary: Central Ps (Jk-6); Stewart Avenue Ps (7-8); St. Anne
- High: Glenview Park Ss; Monsignor Doyle Css
Source: ITSO. This data may not be complete. We recommend contacting the local school district to confirm school assignments for this home.
- C$730,0004 bd3 ba2.2k sqft47 Grosvenor Ln, Cambridge, ON N1R8N2Sold

- C$649,0003 bd3 ba2k sqft32 Bruce St, Cambridge, ON N1R8M8For Sale
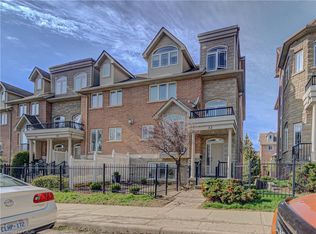
- C$649,9004 bd3 ba-- sqft7 Whitehall Ln, Cambridge, ON N1R8N3For Sale

- C$650,0004 bd4 ba2.5k sqft35 Grosvenor Ln, Cambridge, ON N1R8N2For Sale
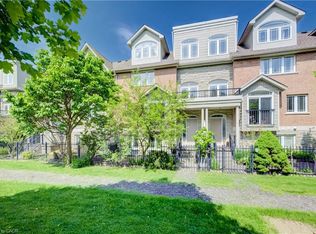
- C$499,8884 bd3 ba-- sqft65 Wellington S, Cambridge, ON N1R8N4For Sale
- C$718,0003 bd3 ba2.5k sqft16 Bruce St, Cambridge, ON N1R8M8Sold
- C$--3 bd1 ba1.5k sqft39 Wellington S, Cambridge, ON N1R8N4Off Market
- C$660,0004 bd3 ba2.4k sqft19 Grosvenor Ln, Cambridge, ON N1R8N2Sold
Similar homes
- C$650,0004 bd4 ba2.5k sqft35 Grosvenor Ln, Cambridge, ON N1R 8N2For SaleMLS ID #40834187, Melissa Julie Francis, Salesperson, RE/MAX TWIN CITY REALTY INC.. ITSO
- C$549,9003 bd3 ba1.5k sqft87 Marston Cres, Cambridge, ON N3C 4G3For Sale
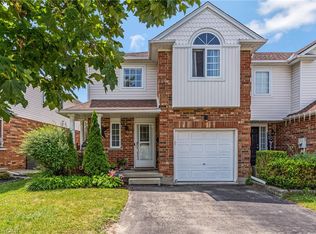 MLS ID #40849477, Courtney England-Bender, Salesperson, RE/MAX TWIN CITY REALTY INC.. ITSO
 - C$769,9003 bd3 ba1.4k sqft75 Beasley Cres #14, Cambridge, ON N1T 1P5For Sale
 MLS ID #40845537, Nina Deeb, Broker, RE/MAX TWIN CITY REALTY INC.. ITSO
 - C$775,0004 bd2 ba1.2k sqft118 Chester Dr, Cambridge, ON N1T 0B1For Sale
 MLS ID #40850172, Paul Faustino, Salesperson, GRAND WEST REALTY INC., BROKERAGE. ITSO
 - C$848,8003 bd3 ba1.7k sqft15 Bannister Ct #3, Cambridge, ON N1S 4Z4For SaleMLS ID #40836648, Liz Stolper, Broker, LEAP REAL ESTATE SERVICES INC.. ITSO
- C$695,0004 bd2 ba1.5k sqft24 Byton Ln, Cambridge, ON N1S 4L9For SaleMLS ID #40837831, Elyse Bouwmeester, Broker, RED AND WHITE REALTY INC.. ITSO
- C$769,9003 bd2 ba1.3k sqft351 Northview Heights Pl, Cambridge, ON N1R 8J1For SaleMLS ID #40847469, Humberto Pereira, Salesperson, Corcoran Horizon Realty. ITSO
- C$649,9993 bd3 ba1.3k sqft10 Davidson Blvd #24, Hamilton, ON L9H 7N9For SaleMLS ID #40850578, Naima Cothran, Broker, Royal LePage State Realty Inc.. ITSO
- C$609,8884 bd3 ba1.4k sqft48 Guerin Ave, Kitchener, ON N2A 1S8For SaleMLS ID #40850183, Riz Jadavji, Salesperson, Royal LePage Wolle Realty. ITSO
- C$724,9003 bd4 ba1.4k sqft168 Maitland St, Kitchener, ON N2R 0C3For SaleMLS ID #40848611, Anurag Sharma, Broker, RE/MAX Twin City Realty Inc.. ITSO
- C$749,9003 bd2 ba1.2k sqft234 Thunderbird Dr, Cambridge, ON N1R 6H5For SaleMLS ID #40844849, Ryan Fogarty, Broker, RIGHT AT HOME REALTY BROKERAGE. ITSO
- C$587,0003 bd3 ba1.7k sqft555 Chablis Dr #36, Waterloo, ON N2T 0A5For SaleMLS ID #40848982, Zana Jalal, Salesperson, RE/MAX TWIN CITY REALTY INC.. ITSO
- C$710,0003 bd3 ba1.4k sqft925 Copper Leaf Cres, Kitchener, ON N2E 3W1For SaleMLS ID #40850998, Anurag Sharma, Broker, RE/MAX Twin City Realty Inc.. ITSO
- C$549,9002 bd3 ba1.8k sqftChicopee Village, Kitchener, ON N2A 3J6For SaleMLS ID #40850325, Yogi Bednjicki, Salesperson, RE/MAX TWIN CITY REALTY INC.. ITSO
- C$629,9003 bd3 ba1.5k sqft30 Bryan Ct #27, Kitchener, ON N2A 4J5For SaleMLS ID #40845293, Robyn Veber, Salesperson, RE/MAX TWIN CITY REALTY INC.. ITSO
- C$949,9004 bd2 ba2k sqft20 Corwin Blvd, Cambridge, ON N1S 3L3For SaleMLS ID #40843209, David Kivell, Broker, ROYAL LEPAGE CROWN REALTY SERVICES. ITSO
- C$618,0003 bd2 ba1.1k sqft692 Grange Cres, Waterloo, ON N2T 2L8For SaleMLS ID #40849850, Abdul Basharmal, Salesperson, RE/MAX TWIN CITY REALTY INC.. ITSO
- C$899,0005 bd5 ba2.4k sqft222 Baldwin Dr, Cambridge, ON N3C 0B3For SaleMLS ID #40851540, Khalid Zaffar, Salesperson, KINGSWAY REAL ESTATE BROKERAGE. ITSO
- C$559,9003 bd3 ba2k sqft30 Green Valley Dr #74, Kitchener, ON N2P 1G8For SaleMLS ID #40830587, Louise Macdonald, Broker, RE/MAX REAL ESTATE CENTRE INC.. ITSO
- C$799,9004 bd2 ba1.6k sqft1545 Brock Rd, Hamilton, ON L9H 5E4For SaleMLS ID #40850534, Jenni Jones, Salesperson, Homelife Professionals Realty Inc.. ITSO
