Welcome to 47 Grosvenor Lane, a rare 4-bedroom townhome in the heart of Galt! If you've been searching for a spacious home that blends style, comfort, and convenience, this is it. Nestled in a prime location close to everything you need, this home is designed to fit your lifestyle perfectly. Step inside and feel the warmth of a true family home. The open-concept main floor is flooded with natural light, creating a bright and inviting space. Whether you're hosting a formal dinner in the dining area, enjoying a cozy night in the living room, or gathering for game night, this home has the space you need to create lasting memories. The large galley-style kitchen is perfect for casual family meals, offering ample space for cooking and connection. The primary suite is a retreat in itself—large enough for a king-sized bed, featuring three spacious closets, and a beautifully updated ensuite where you can unwind in style. The second floor also boasts a large guest bedroom, a 3-piece bath, and a convenient laundry room. Now for the hidden gem—the loft level! This versatile space is perfect as an additional bedroom, kids' play area, home gym, or private retreat. Step out onto the walkout patio and enjoy a breath of fresh air, no matter the season. Need more space? The lower level offers another bedroom and a 3-piece bath, providing flexibility for family, guests, or even rental potential. Outdoor space in downtown Galt is a rare find, but this home delivers with both a front patio and a backyard deck—ideal for summer BBQs and relaxing evenings. With incredible size, modern upgrades, and an unbeatable location, this townhome is a must-see. Don’t wait—your dream home is here!
Sold for $730,000
C$730,000
47 Grosvenor Ln, Cambridge, ON N1R 8N2
4beds
2,233sqft
Row/Townhouse, Residential, Condominium
Built in 2002
-- sqft lot
$-- Zestimate®
C$327/sqft
C$2,872 Estimated rent
Home value
Not available
Estimated sales range
Not available
Not available
Owner options
List your home for rent
C$2,872/mo
Rent Zestimate®
Find your next renter with Zillow Rental Manager. Plus, with online applications, you can quickly screen prospective tenants – for free.
C$2,872/mo
Rent Zestimate®
Refinance and save
C$3,322/mo
Est. payment
Refinancing to a lower rate could help reduce your monthly payments and save thousands over the life of the loan.
C$3,322/mo
Est. payment
Explore your selling options
Work with a Zillow partner agent
Leverage their expertise and Zillow's premium Showcase listings to get your home seen by more buyers.
Get startedList with your own agent
Get your home in front of millions of buyers by listing it on Zillow.
Learn how to do itSell it yourself
Take full control of how buyers see your home on Zillow by listing For Sale by Owner (FSBO).
List your homeWhat's special
Spacious homeOpen-concept main floorFlooded with natural lightBright and inviting spaceLarge galley-style kitchenPrimary suiteUpdated ensuite
Zillow last checked:
Listing updated:
Listed by:
Jeff Blackham, Broker,
KELLER WILLIAMS INNOVATION REALTY
Source: ITSO,MLS®#: 40699527Originating MLS®#: Cornerstone Association of REALTORS®
Facts & features
Interior
Bedrooms & bathrooms
- Bedrooms: 4
- Bathrooms: 3
- Full bathrooms: 2
- 1/2 bathrooms: 1
- Main level bathrooms: 1
- Main level bedrooms: 1
Other
- Level: Third
Other
- Level: Third
Bedroom
- Level: Upper
Bedroom
- Level: Main
Bathroom
- Features: 4-Piece, Ensuite
- Level: Third
Bathroom
- Features: 3-Piece
- Level: Third
Bathroom
- Features: 2-Piece
- Level: Main
Dining room
- Level: Second
Kitchen
- Level: Second
Living room
- Level: Second
Utility room
- Level: Main
Heating
- Forced Air, Natural Gas
Cooling
- Central Air
Appliances
- Included: Water Softener, Built-in Microwave, Dishwasher, Dryer, Refrigerator, Stove, Washer
- Laundry: Upper Level
Features
- High Speed Internet, Auto Garage Door Remote(s), Built-In Appliances, Ceiling Fan(s), In-law Capability, Work Bench
- Basement: Walk-Out Access,Partial,Finished
- Has fireplace: No
Interior area
- Total structure area: 2,233
- Total interior livable area: 2,233 sqft
- Finished area above ground: 2,233
Property
Parking
- Total spaces: 3.5
- Parking features: Attached Garage, Garage Door Opener, Asphalt, Exclusive, Private Drive Double Wide
- Attached garage spaces: 1.5
- Uncovered spaces: 2
Features
- Patio & porch: Open, Terrace, Deck, Patio
- Exterior features: Balcony, Landscaped, Privacy, Private Entrance, Year Round Living
- Fencing: Full
- Has view: Yes
- View description: Downtown, Garden, Park/Greenbelt
- Waterfront features: River/Stream
- Frontage type: West
Lot
- Features: Urban, Irregular Lot, City Lot, Near Golf Course, Greenbelt, Highway Access, Hospital, Landscaped, Library, Major Highway, Park, Place of Worship, Playground Nearby, Public Parking, Public Transit, Rec./Community Centre, Schools, Shopping Nearby, Trails
- Topography: Dry,Flat,Open Space,Wooded/Treed
Details
- Parcel number: 233440049
- Zoning: C1RM1
Construction
Type & style
- Home type: Townhouse
- Architectural style: 3 Storey
- Property subtype: Row/Townhouse, Residential, Condominium
- Attached to another structure: Yes
Materials
- Brick
- Foundation: Poured Concrete
- Roof: Asphalt Shing, Flat
Condition
- 16-30 Years
- New construction: No
- Year built: 2002
Utilities & green energy
- Sewer: Sewer (Municipal)
- Water: Municipal-Metered
- Utilities for property: Cable Connected, Cell Service, Electricity Connected, Garbage/Sanitary Collection, Natural Gas Connected, Recycling Pickup, Street Lights, Phone Connected
Community & HOA
Community
- Security: Smoke Detector
HOA
- Has HOA: Yes
- Amenities included: BBQs Permitted
- Services included: Insurance, C.A.M., Common Elements, Maintenance Grounds, Property Management Fees, Snow Removal
- HOA fee: C$236 monthly
Location
- Region: Cambridge
Financial & listing details
- Price per square foot: C$327/sqft
- Annual tax amount: C$4,023
- Date on market: 3/3/2025
- Inclusions: Built-in Microwave, Dishwasher, Dryer, Garage Door Opener, Refrigerator, Smoke Detector, Stove, Washer
- Electric utility on property: Yes
- Road surface type: Paved
Price history
| Date | Event | Price |
|---|---|---|
| 8/25/2025 | Sold | C$730,000C$327/sqft |
Source: ITSO #40699527 Report a problem | ||
Public tax history
Tax history is unavailable.
Neighborhood: East Galt
Nearby homes
- C$649,9003 bd3 ba2.2k sqft53 Grosvenor Ln, Cambridge, ON N1R8N2New Construction

- C$650,0004 bd4 ba2.5k sqft35 Grosvenor Ln, Cambridge, ON N1R8N2For Sale
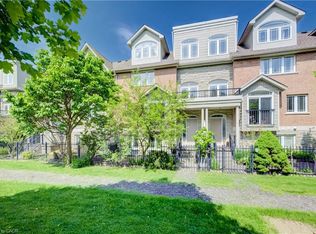
- C$499,8884 bd3 ba-- sqft65 Wellington S, Cambridge, ON N1R8N4For Sale

- C$649,0003 bd3 ba2k sqft32 Bruce St, Cambridge, ON N1R8M8For Sale
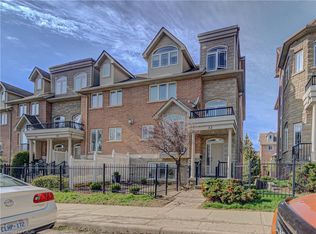
- C$649,9004 bd3 ba-- sqft7 Whitehall Ln, Cambridge, ON N1R8N3For Sale
- C$--3 bd1 ba1.5k sqft39 Wellington S, Cambridge, ON N1R8N4Off Market
- C$718,0003 bd3 ba2.5k sqft16 Bruce St, Cambridge, ON N1R8M8Sold
- C$660,0004 bd3 ba2.4k sqft19 Grosvenor Ln, Cambridge, ON N1R8N2Sold
Nearby schools
GreatSchools rating
No schools nearby
We couldn't find any schools near this home.
Schools provided by the listing agent
- Elementary: Central Ps (Jk-6); Stewart Ave (7-8); St. Anne
- High: Galt Ci; Glenview Park Ss; Monsignor Doyle Catholic Ss
Source: ITSO. This data may not be complete. We recommend contacting the local school district to confirm school assignments for this home.
Nearby cities
Nearby neighborhoods
Nearby zip codes
Other Cambridge Topics
