WELCOME TO 16 BRUCE STREET — Where modern living meets the charm of Downtown Cambridge. This executive 4-level above grade condo townhome offers a lifestyle that’s hard to beat: step outside your door and stroll to the Cambridge Farmers Market, weekend festivals, cafés, restaurants, boutique shopping, the Dunfield Theatre, the historic library, and scenic Grand River walking trails. Inside, the home is light-filled and inviting, with a beautifully updated kitchen featuring quartz countertops, white cabinetry, and a large pantry—perfect for enjoying a quiet coffee before a short walk to brunch. The open-concept dining and living areas create a natural flow for both daily living and entertaining. Upstairs, the primary suite offers a private ensuite and double closet, with two additional bedrooms and a second full bath completing the level. The fourth-floor loft with vaulted ceilings, gas fireplace, and private deck access offers endless potential with this flexible space—home office, art or yoga studio, or serene reading nook. With a brand-new heat pump (2024), owned tankless water heater, double car garage, and double driveway parking, this home blends style, comfort, and convenience. Enjoy the luxury of downtown living with the beauty of the Grand River just steps away.
Sold for $718,000
C$718,000
16 Bruce St, Cambridge, ON N1R 8M8
3beds
2,589sqft
Row/Townhouse, Residential, Condominium
Built in 2000
-- sqft lot
$-- Zestimate®
C$277/sqft
C$2,689 Estimated rent
Home value
Not available
Estimated sales range
Not available
Not available
Owner options
List your home for rent
C$2,689/mo
Rent Zestimate®
Find your next renter with Zillow Rental Manager. Plus, with online applications, you can quickly screen prospective tenants – for free.
C$2,689/mo
Rent Zestimate®
Refinance and save
C$3,283/mo
Est. payment
Refinancing to a lower rate could help reduce your monthly payments and save thousands over the life of the loan.
C$3,283/mo
Est. payment
Explore your selling options
Work with a Zillow partner agent
Leverage their expertise and Zillow's premium Showcase listings to get your home seen by more buyers.
Get startedList with your own agent
Get your home in front of millions of buyers by listing it on Zillow.
Learn how to do itSell it yourself
Take full control of how buyers see your home on Zillow by listing For Sale by Owner (FSBO).
List your homeWhat's special
Updated kitchenQuartz countertopsDouble closetGas fireplacePrivate deck access
Zillow last checked:
Listing updated:
Listed by:
Nicole Brand, Salesperson,
RE/MAX TWIN CITY REALTY INC.
Source: ITSO,MLS®#: 40758287Originating MLS®#: Cornerstone Association of REALTORS®
Facts & features
Interior
Bedrooms & bathrooms
- Bedrooms: 3
- Bathrooms: 3
- Full bathrooms: 2
- 1/2 bathrooms: 1
- Main level bathrooms: 1
Other
- Level: Second
Bedroom
- Level: Second
Bedroom
- Level: Second
Bathroom
- Features: 2-Piece
- Level: Main
Bathroom
- Features: 4-Piece
- Level: Second
Bathroom
- Features: 4-Piece, Ensuite
- Level: Second
Breakfast room
- Level: Main
Dining room
- Level: Main
Kitchen
- Level: Main
Laundry
- Level: Lower
Living room
- Level: Main
Loft
- Level: Third
Mud room
- Level: Lower
Recreation room
- Level: Lower
Utility room
- Level: Lower
Heating
- Forced Air, Heat Pump
Cooling
- Central Air, Energy Efficient
Appliances
- Included: Instant Hot Water, Water Heater Owned, Water Softener, Built-in Microwave, Dishwasher, Dryer, Freezer, Hot Water Tank Owned, Refrigerator, Stove, Washer
- Laundry: In Basement, Laundry Room, Lower Level, Sink
Features
- Central Vacuum, Auto Garage Door Remote(s), Built-In Appliances, Ceiling Fan(s)
- Windows: Window Coverings
- Basement: Separate Entrance,Full,Finished
- Number of fireplaces: 1
- Fireplace features: Gas, Other
Interior area
- Total structure area: 2,589
- Total interior livable area: 2,589 sqft
- Finished area above ground: 2,589
Property
Parking
- Total spaces: 4
- Parking features: Attached Garage, Garage Door Opener, Asphalt, Exclusive, Inside Entrance, Private Drive Double Wide
- Attached garage spaces: 2
- Uncovered spaces: 2
Accessibility
- Accessibility features: None
Features
- Patio & porch: Open, Terrace, Deck, Patio
- Exterior features: Landscaped, Private Entrance, Year Round Living
- Fencing: Full
- Has view: Yes
- View description: City, Downtown, Garden
- Frontage type: South
Lot
- Features: Urban, Irregular Lot, Ample Parking, City Lot, Near Golf Course, Greenbelt, Hospital, Library, Park, Public Parking, Public Transit, Rec./Community Centre, Schools, Shopping Nearby, Trails
- Topography: Dry,Flat,Level
Details
- Parcel number: 233440020
- Zoning: C1RM1
Construction
Type & style
- Home type: Townhouse
- Architectural style: 3 Storey
- Property subtype: Row/Townhouse, Residential, Condominium
- Attached to another structure: Yes
Materials
- Brick, Stone
- Foundation: Poured Concrete
- Roof: Asphalt Shing
Condition
- 16-30 Years,New Construction
- New construction: Yes
- Year built: 2000
Utilities & green energy
- Sewer: Sewer (Municipal)
- Water: Municipal-Metered
- Utilities for property: Cable Available, Electricity Connected, Fibre Optics, Garbage/Sanitary Collection, High Speed Internet Avail, Natural Gas Connected, Recycling Pickup, Street Lights, Phone Available
Community & HOA
Community
- Security: Carbon Monoxide Detector, Smoke Detector, Carbon Monoxide Detector(s), Smoke Detector(s)
HOA
- Has HOA: Yes
- Amenities included: BBQs Permitted
- Services included: Insurance, Maintenance Grounds, Property Management Fees, Snow Removal
- HOA fee: C$248 monthly
Location
- Region: Cambridge
Financial & listing details
- Price per square foot: C$277/sqft
- Annual tax amount: C$4,495
- Date on market: 8/8/2025
- Inclusions: Built-in Microwave, Carbon Monoxide Detector, Central Vac, Dishwasher, Dryer, Freezer, Garage Door Opener, Hot Water Tank Owned, Refrigerator, Smoke Detector, Stove, Washer, Window Coverings
- Electric utility on property: Yes
- Road surface type: Paved
Price history
| Date | Event | Price |
|---|---|---|
| 11/12/2025 | Sold | C$718,000C$277/sqft |
Source: ITSO #40758287 Report a problem | ||
Public tax history
Tax history is unavailable.
Neighborhood: East Galt
Nearby homes
- C$649,0003 bd3 ba2k sqft32 Bruce St, Cambridge, ON N1R8M8For Sale
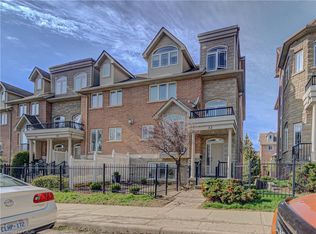
- C$649,9004 bd3 ba-- sqft7 Whitehall Ln, Cambridge, ON N1R8N3For Sale

- C$649,9003 bd3 ba2.2k sqft53 Grosvenor Ln, Cambridge, ON N1R8N2New Construction

- C$730,0004 bd3 ba2.2k sqft47 Grosvenor Ln, Cambridge, ON N1R8N2Sold

- C$---- bd-- ba-- sqft35 Grosvenor Ln, Cambridge, ON N1R8N2Off Market
- C$--3 bd1 ba1.5k sqft39 Wellington S, Cambridge, ON N1R8N4Off Market
- C$659,8884 bd3 ba-- sqft65 Wellington S, Cambridge, ON N1R8N4For Sale
- C$--4 bd2 ba3k sqft20 McKenzie St, Cambridge, ON N1R4E1Off Market
Nearby schools
GreatSchools rating
No schools nearby
We couldn't find any schools near this home.
Schools provided by the listing agent
- Elementary: Central Ps (Jk-6); Stewart Avenue Ps (7-8); St. Anne
- High: Glenview Park Ss; Monsignor Doyle Css
Source: ITSO. This data may not be complete. We recommend contacting the local school district to confirm school assignments for this home.
