Welcome home to 35 Grosvenor Lane, a spacious and beautifully maintained condo townhouse in the heart of Downtown Cambridge. Offering an impressive 2523 sqft of above-grade finished living space across 3 thoughtfully designed levels, this move-in ready home blends thoughtful updates, functionality, and flexible living for today’s modern lifestyle. The updated kitchen features stainless steel appliances (2020-2023), ample cabinetry, a walk-in pantry, and a separate eating area with patio door access to a large newly installed deck (2026) - the perfect setup for everyday living and entertaining. With 4 bedrooms and 3.5 bathrooms, including two primary suites complete with their own private ensuites, the layout is ideal for multi-generational living, growing families, guests, or young professionals looking for extra space and privacy. The finished loft space with balcony access adds even more versatility and could easily function as a 5th bedroom, home office, studio, or additional family room. Multiple outdoor spaces, along with a charming private courtyard/garden area, provide the perfect spots to enjoy your morning coffee, unwind at the end of the day, or entertain outdoors. Complete with a double garage and driveway (parking for 4 vehicles total) and newer furnace, AC (both 2021) and HWT (2024), situated just steps from Downtown Cambridge’s shops, restaurants, cafés, trails, and riverfront, this home offers spacious low-maintenance living in a vibrant and highly walkable neighbourhood.
For sale
C$650,000
35 Grosvenor Ln, Cambridge, ON N1R 8N2
4beds
2,523sqft
Row/Townhouse, Residential, Condominium
Built in 2002
-- sqft lot
$-- Zestimate®
C$258/sqft
C$248/mo HOA
What's special
Updated kitchenStainless steel appliancesAmple cabinetryWalk-in pantryLarge newly installed deckMultiple outdoor spaces
- 61 days |
- 8 |
- 0 |
Zillow last checked:
Listing updated:
Listed by:
Melissa Julie Francis, Salesperson,
RE/MAX TWIN CITY REALTY INC.
Source: ITSO,MLS®#: 40834187Originating MLS®#: Cornerstone Association of REALTORS®
Facts & features
Interior
Bedrooms & bathrooms
- Bedrooms: 4
- Bathrooms: 4
- Full bathrooms: 3
- 1/2 bathrooms: 1
- Main level bathrooms: 1
- Main level bedrooms: 1
Bedroom
- Level: Main
Other
- Level: Third
Bedroom
- Level: Third
Bedroom
- Level: Third
Bathroom
- Features: 3-Piece
- Level: Main
Bathroom
- Features: 2-Piece
- Level: Second
Bathroom
- Features: 4-Piece
- Level: Third
Other
- Features: 4-Piece
- Level: Third
Dining room
- Level: Second
Kitchen
- Level: Second
Living room
- Level: Second
Loft
- Level: Upper
Heating
- Forced Air, Natural Gas
Cooling
- Central Air
Appliances
- Included: Water Softener, Built-in Microwave, Dishwasher, Dryer, Freezer, Refrigerator, Stove, Washer
Features
- Air Exchanger, Auto Garage Door Remote(s)
- Basement: None
- Has fireplace: No
Interior area
- Total structure area: 2,523
- Total interior livable area: 2,523 sqft
- Finished area above ground: 2,523
Video & virtual tour
Property
Parking
- Total spaces: 4
- Parking features: Attached Garage, Asphalt, Private Drive Double Wide
- Attached garage spaces: 2
- Uncovered spaces: 2
Features
- Stories: 2
- Patio & porch: Open, Deck
- Fencing: Full
- Waterfront features: River/Stream
- Frontage type: East
Lot
- Features: Urban, City Lot, Library, Park, Place of Worship, Public Transit, Schools
Details
- Parcel number: 233440045
- Zoning: C1RM1
Construction
Type & style
- Home type: Townhouse
- Property subtype: Row/Townhouse, Residential, Condominium
- Attached to another structure: Yes
Materials
- Brick, Vinyl Siding
- Foundation: Poured Concrete
- Roof: Asphalt Shing
Condition
- 16-30 Years
- New construction: No
- Year built: 2002
Utilities & green energy
- Sewer: Sewer (Municipal)
- Water: Municipal
Community & HOA
HOA
- Has HOA: Yes
- Amenities included: BBQs Permitted
- Services included: Maintenance Grounds, Snow Removal
- HOA fee: C$248 monthly
Location
- Region: Cambridge
Financial & listing details
- Price per square foot: C$258/sqft
- Annual tax amount: C$4,398
- Date on market: 5/28/2026
- Inclusions: Built-in Microwave, Dishwasher, Dryer, Freezer, Refrigerator, Stove, Washer, Central Vac (As-Is); Blind In Living Room (As-Is); Gas Bbq; Kitchen Tables And Chairs; Portable Ac.
- Exclusions: None.
Melissa Julie Francis, Salesperson
Melissa Julie Francis, Salesperson
(519) 740-3690
By pressing Contact Agent, you agree that the real estate professional identified above may call/text you about your search, which may involve use of automated means and pre-recorded/artificial voices. You don't need to consent as a condition of buying any property, goods, or services. Message/data rates may apply. You also agree to our Terms of Use. Zillow does not endorse any real estate professionals. We may share information about your recent and future site activity with your agent to help them understand what you're looking for in a home.
Price history
| Date | Event | Price |
|---|---|---|
| 5/28/2026 | Listed for sale | C$650,000C$258/sqft |
Source: ITSO #40834187 Report a problem | ||
Public tax history
Tax history is unavailable.
Climate risks
Neighborhood: East Galt
Nearby schools
GreatSchools rating
No schools nearby
We couldn't find any schools near this home.
Schools provided by the listing agent
- Elementary: Central P.S. (Jk-6); Stewart Ave P.S. (7-8); St. Anne (Jk-8)
Source: ITSO. This data may not be complete. We recommend contacting the local school district to confirm school assignments for this home.
- C$--3 bd1 ba1.5k sqft39 Wellington S, Cambridge, ON N1R8N4Off Market
- C$499,8884 bd3 ba-- sqft65 Wellington S, Cambridge, ON N1R8N4For Sale

- C$730,0004 bd3 ba2.2k sqft47 Grosvenor Ln, Cambridge, ON N1R8N2Sold

- C$649,9004 bd3 ba-- sqft7 Whitehall Ln, Cambridge, ON N1R8N3For Sale

- C$649,9003 bd3 ba2.2k sqft53 Grosvenor Ln, Cambridge, ON N1R8N2New Construction
- C$660,0004 bd3 ba2.4k sqft19 Grosvenor Ln, Cambridge, ON N1R8N2Sold
- C$560,0002 bd3 ba1.7k sqft33 Wellington S, Cambridge, ON N1R8N4Sold
- C$649,0003 bd3 ba2k sqft32 Bruce St, Cambridge, ON N1R8M8For Sale
Similar homes
- C$649,9003 bd3 ba2.2k sqft53 Grosvenor Ln, Cambridge, ON N1R 8N2New Construction
 MLS ID #40830044, Nicole Brand, Salesperson, RE/MAX TWIN CITY REALTY INC.. ITSO
 - C$649,0003 bd3 ba2k sqft32 Bruce St, Cambridge, ON N1R 8M8For Sale
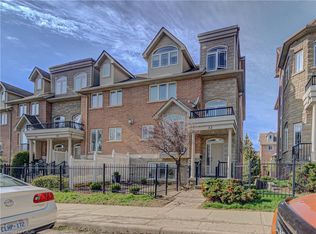 MLS ID #40838343, Gary Baverstock, Broker of Record, COLDWELL BANKER GARY BAVERSTOCK REALTY, BROKERAGE. ITSO
 - C$669,9003 bd2 ba1.5k sqft460 Langlaw Dr, Cambridge, ON N1P 1H5For Sale
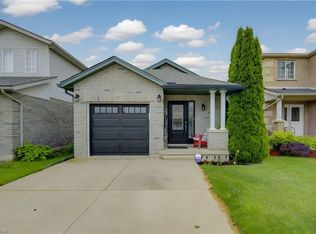 MLS ID #40841654, Fernando (Fern) Frias, Broker, RE/MAX TWIN CITY REALTY INC.. ITSO
 - C$549,9003 bd3 ba1.5k sqft87 Marston Cres, Cambridge, ON N3C 4G3For Sale
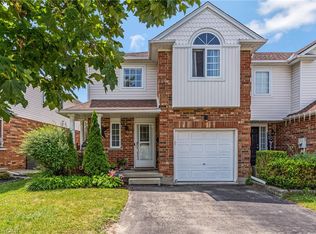 MLS ID #40849477, Courtney England-Bender, Salesperson, RE/MAX TWIN CITY REALTY INC.. ITSO
 - C$645,0003 bd3 ba1.3k sqft145 S Creek Dr #A1, Kitchener, ON N2P 0H1For SaleMLS ID #40844626, Jafar Konoodi, Broker, Royal LePage Wolle Realty. ITSO
- C$750,0004 bd2 ba1.9k sqft43 Southview Cres, Cambridge, ON N1P 1A3For SaleMLS ID #40840021, Tony Johal, Broker, RE/MAX TWIN CITY REALTY INC.. ITSO
- C$559,9003 bd3 ba1.5k sqft750 Lawrence St #93, Cambridge, ON N3H 0A9For SaleMLS ID #40845500, Ajay Shah, Broker of Record, HOMELIFE MIRACLE REALTY LTD. ITSO
- C$609,8884 bd3 ba1.4k sqft48 Guerin Ave, Kitchener, ON N2A 1S8For SaleMLS ID #40850183, Riz Jadavji, Salesperson, Royal LePage Wolle Realty. ITSO
- C$549,0004 bd3 ba1.5k sqft582 Linden Dr #68, Cambridge, ON N3H 4Y1For SaleMLS ID #40846529, Sunny Aujla, Salesperson, CANADIAN REAL ESTATE GROUP INC. ITSO
- C$630,0004 bd4 ba1.4k sqft371 Brantwood Park Rd, Brantford, ON N3P 1G8For SaleMLS ID #40851516, Drew Woolcott, Broker, RE/MAX Escarpment Realty Inc.. ITSO
- C$769,9003 bd2 ba1.3k sqft351 Northview Heights Pl, Cambridge, ON N1R 8J1For SaleMLS ID #40847469, Humberto Pereira, Salesperson, Corcoran Horizon Realty. ITSO
- C$899,0005 bd5 ba2.4k sqft222 Baldwin Dr, Cambridge, ON N3C 0B3For SaleMLS ID #40851540, Khalid Zaffar, Salesperson, KINGSWAY REAL ESTATE BROKERAGE. ITSO
- C$679,9004 bd3 ba1.3k sqft18 Madeleine St, Kitchener, ON N2R 1V5For SaleMLS ID #40836752, Moska Sharif, Salesperson, RE/MAX TWIN CITY REALTY INC.. ITSO
- C$639,9003 bd3 ba1.5k sqft235 Red Clover Ct, Kitchener, ON N2E 4J5For SaleMLS ID #40849809, Anurag Sharma, Broker, RE/MAX Twin City Realty Inc.. ITSO
- C$829,0004 bd3 ba1.4k sqft178 Kovac Rd, Cambridge, ON N1R 8K3For SaleMLS ID #40841803, Lloyd Serrano, Broker, RE/MAX PROFESSIONALS INC. ITSO
- C$639,9005 bd2 ba1.3k sqft22 Blackhorne Cres, Kitchener, ON N2E 1T1For SaleMLS ID #40850913, Anurag Sharma, Broker, RE/MAX Twin City Realty Inc.. ITSO
- C$724,9003 bd4 ba1.4k sqft168 Maitland St, Kitchener, ON N2R 0C3For SaleMLS ID #40848611, Anurag Sharma, Broker, RE/MAX Twin City Realty Inc.. ITSO
- C$699,9993 bd2 ba1.4k sqftDowney Lane, Kitchener, ON N2E 4H6For SaleMLS ID #40848828, Matt Bowlby, Salesperson, Royal LePage Wolle Realty. ITSO
- C$625,0003 bd3 ba1.5k sqft91 Pony Way, Kitchener, ON N2R 0R8For SaleMLS ID #40847223, Anurag Sharma, Broker, RE/MAX Twin City Realty Inc.. ITSO
- C$849,9004 bd3 ba1.8k sqft658 Mortimer Dr, Cambridge, ON N3H 5R7For SaleMLS ID #40844205, Omer Malik, Salesperson, HOMELIFE MIRACLE REALTY LTD. ITSO
