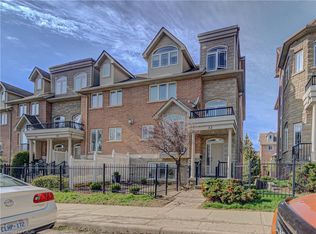
Luxury Townhome.Garage access to Main level floor equipped with a large bedroom(two big above grade windows and closet),Convenient 2Pc Bath.2nd Floor Kitchen has central island, corner pantry, Family room with gas fireplace for family gathering.Dinning combined with Family room.Hardwood flooring.Walk out to deck through French door.3rd floor Grand Sized Master Bedroom -his/her Closets, 4Pc Ensuite,separate shower. Additional Bedroom And 3Pc Bath.Laundry room conveniently located on 3rd floor.4th Level Loft Currently Used As Fourth Bedroom- Could Easily Be Used As Rec-Room/ Office.Access To Balcony from loft!. Outdoor Patio Space And A View Of The Beautifully-Maintained Courtyard.Walking Distance to Schools, Architecture of University of Waterloo, Galt Collegiate Institute,Cambridge bus terminal,Historic Cambridge downtown,Unique Shops/Restaurants,Theatre, Farmers Market,Grand River, Parks and Trails.15 mins drive to 401 highway and Conestoga College Kitchener. Newer Fridge(2025), Newer Range(2025). Photos were taken from previous listing.
For sale
C$649,900
7 Whitehall Ln, Cambridge, ON N1R 8N3
4beds
3baths
Townhouse
Built in ----
-- sqft lot
$-- Zestimate®
C$--/sqft
C$248/mo HOA
What's special
Corner pantryHardwood flooringAdditional bedroomOutdoor patio space
- 57 days |
- 8 |
- 0 |
Zillow last checked:
Listing updated:
Listed by:
HOMELIFE LANDMARK REALTY INC.
Source: TRREB,MLS®#: X13231516 Originating MLS®#: Toronto Regional Real Estate Board
Originating MLS®#: Toronto Regional Real Estate BoardFacts & features
Interior
Bedrooms & bathrooms
- Bedrooms: 4
- Bathrooms: 3
Primary bedroom
- Level: Third
- Dimensions: 4.08 x 3.55
Bedroom 2
- Level: Third
- Dimensions: 3.31 x 2.72
Bedroom 3
- Level: Main
- Dimensions: 4.13 x 4.04
Bedroom 4
- Level: Upper
- Dimensions: 7.42 x 4.27
Bathroom
- Level: Third
- Dimensions: 3.03 x 2.76
Bathroom
- Level: Third
- Dimensions: 2.17 x 1.99
Bathroom
- Level: Main
- Dimensions: 2.4 x 2.15
Dining room
- Level: Second
- Dimensions: 3.52 x 1.63
Family room
- Level: Second
- Dimensions: 5.32 x 4.59
Kitchen
- Level: Second
- Dimensions: 4.18 x 3.72
Kitchen
- Level: Second
- Dimensions: 4.18 x 3.72
Laundry
- Level: Third
- Dimensions: 2 x 1
Utility room
- Level: Main
- Dimensions: 2.53 x 2.1
Heating
- Forced Air, Gas
Cooling
- Central Air
Appliances
- Included: Water Softener
- Laundry: In-Suite Laundry
Features
- Basement: Finished with Walk-Out
- Has fireplace: Yes
- Fireplace features: Natural Gas
Interior area
- Living area range: 1600-1799 null
Property
Parking
- Total spaces: 3.5
- Parking features: Private, Garage Door Opener
- Has garage: Yes
Accessibility
- Accessibility features: Accessible Public Transit Nearby
Features
- Stories: 3
- Patio & porch: Deck, Patio
- Exterior features: Landscaped, Open Balcony
Details
- Parcel number: 233440029
Construction
Type & style
- Home type: Townhouse
- Property subtype: Townhouse
Materials
- Brick, Shingle
Community & HOA
Community
- Security: Carbon Monoxide Detector(s), Smoke Detector(s), Alarm System
HOA
- Services included: Common Elements Included
- HOA fee: C$248 monthly
- HOA name: WSCC
Location
- Region: Cambridge
Financial & listing details
- Annual tax amount: C$4,278
- Date on market: 6/3/2026
HOMELIFE LANDMARK REALTY INC.
HOMELIFE LANDMARK REALTY INC.
By pressing Contact Agent, you agree that the real estate professional identified above may call/text you about your search, which may involve use of automated means and pre-recorded/artificial voices. You don't need to consent as a condition of buying any property, goods, or services. Message/data rates may apply. You also agree to our Terms of Use. Zillow does not endorse any real estate professionals. We may share information about your recent and future site activity with your agent to help them understand what you're looking for in a home.
Price history
Price history is unavailable.
Public tax history
Tax history is unavailable.
Climate risks
Neighborhood: East Galt
Nearby schools
GreatSchools rating
No schools nearby
We couldn't find any schools near this home.
- C$649,0003 bd3 ba2k sqft32 Bruce St, Cambridge, ON N1R8M8For Sale
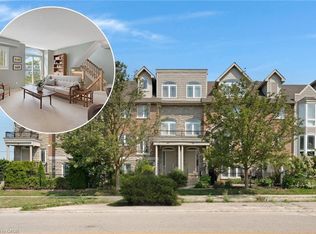
- C$718,0003 bd3 ba2.5k sqft16 Bruce St, Cambridge, ON N1R8M8Sold
- C$730,0004 bd3 ba2.2k sqft47 Grosvenor Ln, Cambridge, ON N1R8N2Sold

- C$--3 bd1 ba1.5k sqft39 Wellington S, Cambridge, ON N1R8N4Off Market
- C$650,0004 bd4 ba2.5k sqft35 Grosvenor Ln, Cambridge, ON N1R8N2For Sale
- C$649,9003 bd3 ba2.2k sqft53 Grosvenor Ln, Cambridge, ON N1R8N2New Construction
- C$499,8884 bd3 ba-- sqft65 Wellington S, Cambridge, ON N1R8N4For Sale
- C$660,0004 bd3 ba2.4k sqft19 Grosvenor Ln, Cambridge, ON N1R8N2Sold
Similar homes
- C$659,9003 bd1 ba-- sqft522 Trico Dr, Cambridge, ON N3H 5M5For Sale
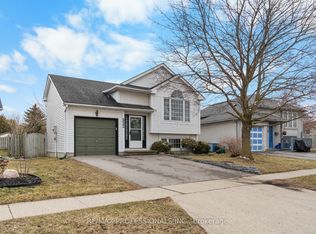 MLS ID #X13616308, RE/MAX PROFESSIONALS INC.. TRREB
 - C$599,9903 bd3 ba1.4k sqft88 Bloomington Dr, Cambridge, ON N1P 1J5For Sale
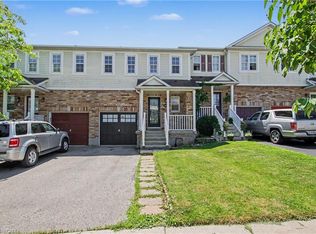 MLS ID #40847889, Gaurav Narula, Salesperson, RE/MAX REAL ESTATE CENTRE INC.. ITSO
 - C$799,9004 bd3 ba-- sqft110 Green Gate Blvd, Cambridge, ON N1T 2E2For Sale
 MLS ID #X13612016, RE/MAX REAL ESTATE CENTRE INC.. TRREB
 - C$739,0004 bd2 ba-- sqft13 Brooklyne Rd, Cambridge, ON N1R 1C4For Sale
 MLS ID #X13534082, RE/MAX TWIN CITY REALTY INC.. TRREB
 - C$599,9003 bd3 ba-- sqft10 Birmingham Dr, Cambridge, ON N1R 0C6For SaleMLS ID #X13452794, RE/MAX REAL ESTATE CENTRE INC.. TRREB
- C$699,0003 bd3 ba-- sqft100 Hollywood Ct #55, Cambridge, ON N1R 0C5For SaleMLS ID #X13459182, RE/MAX MILLENNIUM REAL ESTATE. TRREB
- C$529,9003 bd4 ba-- sqft310 Christopher Dr #15, Cambridge, ON N1P 1B4For SaleMLS ID #X13516938, CENTURY 21 REGAL REALTY INC.. TRREB
- C$749,7864 bd3 ba-- sqft207 Christopher Dr, Cambridge, ON N1R 4S6For SaleMLS ID #X13469886, EXECUTIVE REAL ESTATE SERVICES LTD.. TRREB
- C$724,9904 bd4 ba-- sqft10 Birmingham Dr #23, Cambridge, ON N1R 0C6For SaleMLS ID #X12957882, ANCHOR NEW HOMES INC.. TRREB
- C$599,9003 bd2 ba-- sqft750 Lawrence St #91, Cambridge, ON N3H 0A9For SaleMLS ID #X12985194, CORCORAN HORIZON REALTY. TRREB
- C$798,8884 bd4 ba-- sqft23 Baggs Cres, Cambridge, ON N1T 2E9For SaleMLS ID #X13587838, ROYAL LEPAGE MEADOWTOWNE REALTY. TRREB
- C$769,9003 bd3 ba-- sqft171 McNichol Dr, Cambridge, ON N1P 1G8For SaleMLS ID #X13526258, McIntyre Real Estate Services Inc.. TRREB
- C$699,9995 bd4 ba-- sqft254 Waterbrook Ln, Kitchener, ON N2P 0H7For SaleMLS ID #X13440972, CENTURY 21 PROPERTY ZONE REALTY INC.. TRREB
- C$799,9004 bd3 ba1.9k sqft41 Sportsman Hill St, Kitchener, ON N2P 0J4For SaleMLS ID #40847642, Faisal Susiwala, Broker of Record, RE/MAX TWIN CITY FAISAL SUSIWALA REALTY. ITSO
- C$799,9994 bd4 ba-- sqft573 Burnett Ave, Cambridge, ON N1T 1M6For SaleMLS ID #X13565998, RE/MAX GOLD REALTY INC.. TRREB
- C$499,0004 bd3 ba-- sqft410 Linden Dr, Cambridge, ON N3H 0B3For SaleMLS ID #X13550332, SAVE MAX REAL ESTATE INC.. TRREB
- C$649,9005 bd3 ba-- sqft33 Bankside Dr, Kitchener, ON N2N 3L3For SaleMLS ID #X13458044, CENTURY 21 HERITAGE HOUSE LTD. TRREB
- C$639,0004 bd3 ba-- sqft941 Gordon St #11, Guelph, ON N1G 4R9For SaleMLS ID #X13156562, REAL BROKER ONTARIO LTD.. TRREB
- C$675,0004 bd3 ba-- sqft151 Clairfields Dr E #23, Guelph, ON N1L 1P5For SaleMLS ID #X13289494, Keller Williams Home Group Realty. TRREB
- C$690,0004 bd3 ba-- sqft151 Clairfields Dr E #55, Guelph, ON N1L 1P5For SaleMLS ID #X13227686, HOMELIFE/MIRACLE REALTY LTD. TRREB
