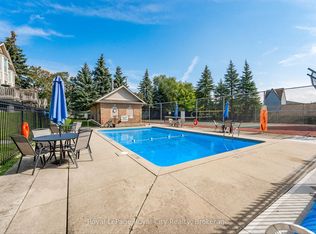
Welcome to Parc Place, where peaceful living meets convenience. This rear-facing unit offers exceptional privacy with mature trees creating a true backyard oasis just steps away from Yewholme Park and the University of Guelph.Inside, the home is in excellent condition with engineered hardwood throughout, an updated kitchen featuring quartz countertops, gas stove, stainless steel sink and fridge, and an island overlooking the dining area. The spacious living room includes a gas fireplace and opens to an oversized deck (2017) through updated patio doors (2025), perfect for outdoor living and bird watching. This unit features 3 updated bathrooms, one of which includes a jacuzzi tub. The newly finished basement offers a private bedroom and bathroom as well as additional storage. The well-managed condo corporation covers exterior maintenance including roof, windows, doors, deck, landscaping, and snow removal. Enjoy great amenities including a concrete pool, tennis/pickleball court, and dry sauna.Incredible location just steps away from the University of Guelph, parks, transit, hardware store, gas station and restaurants.A rare combination of privacy, lifestyle, and location.
For sale
C$639,000
941 Gordon St #11, Guelph, ON N1G 4R9
4beds
3baths
Townhouse
Built in ----
-- sqft lot
$-- Zestimate®
C$--/sqft
C$722/mo HOA
What's special
Rear-facing unitEngineered hardwood throughoutGas stoveGas fireplaceUpdated patio doorsJacuzzi tubAdditional storage
- 61 days |
- 10 |
- 0 |
Zillow last checked:
Listing updated:
Listed by:
REAL BROKER ONTARIO LTD.
Source: TRREB,MLS®#: X13156562 Originating MLS®#: Toronto Regional Real Estate Board
Originating MLS®#: Toronto Regional Real Estate BoardFacts & features
Interior
Bedrooms & bathrooms
- Bedrooms: 4
- Bathrooms: 3
Heating
- Forced Air, Gas
Cooling
- Central Air
Appliances
- Included: Water Heater Owned
- Laundry: In Basement
Features
- In-Law Capability
- Basement: Partially Finished
- Has fireplace: Yes
Interior area
- Living area range: 1000-1199 null
Video & virtual tour
Property
Parking
- Total spaces: 2
- Parking features: Garage Door Opener
- Has garage: Yes
Features
- Stories: 2
Details
- Parcel number: 717660008
Construction
Type & style
- Home type: Townhouse
- Property subtype: Townhouse
Materials
- Concrete Poured, Brick Veneer
Community & HOA
HOA
- Services included: Common Elements Included, Parking Included
- HOA fee: C$722 monthly
- HOA name: WCC
Location
- Region: Guelph
Financial & listing details
- Annual tax amount: C$4,249
- Date on market: 5/21/2026
REAL BROKER ONTARIO LTD.
REAL BROKER ONTARIO LTD.
By pressing Contact Agent, you agree that the real estate professional identified above may call/text you about your search, which may involve use of automated means and pre-recorded/artificial voices. You don't need to consent as a condition of buying any property, goods, or services. Message/data rates may apply. You also agree to our Terms of Use. Zillow does not endorse any real estate professionals. We may share information about your recent and future site activity with your agent to help them understand what you're looking for in a home.
Price history
Price history is unavailable.
Public tax history
Tax history is unavailable.
Climate risks
Neighborhood: Hanlon Creek
Nearby schools
GreatSchools rating
No schools nearby
We couldn't find any schools near this home.
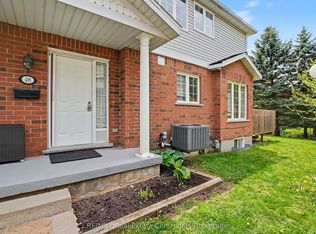
- C$639,9003 bd2 ba-- sqft941 Gordon St #25, Guelph, ON N1G4R9For Sale
- C$589,0003 bd3 ba-- sqft941 Gordon St #49, Guelph, ON N1G4R9For Sale
- C$649,0002 bd4 ba-- sqft941 Gordon St #48, Guelph, ON N1G4R9For Sale
- C$---- bd-- ba-- sqft941 Gordon St #3, Guelph, ON N1G4R9Off Market
- C$621,2503 bd3 ba1.2k sqft941 Gordon St #56, Guelph, ON N1G4R9Sold
- C$599,0003 bd3 ba1.1k sqft941 Gordon St #50, Guelph, ON N1G4R9For Sale
- C$1,265,0006 bd5 ba2.4k sqft9 Kortright Rd E, Guelph, ON N1G4C8Sold
- C$--1 bd1 ba-- sqft5 Columbus Cres, Guelph, ON N1G3A7Off Market
Similar homes
- C$589,0003 bd3 ba-- sqft941 Gordon St #49, Guelph, ON N1G 4R9For SaleMLS ID #X13513838, Coldwell Banker Neumann Real Estate. TRREB
- C$639,9003 bd3 ba-- sqft66 Eastview Rd #26, Guelph, ON N1E 0N1For Sale
 MLS ID #X13499500, M1 Real Estate Brokerage Ltd. TRREB
 - C$620,0003 bd3 ba-- sqftCranbrook Courtyards, Guelph, ON N1L 0H6For Sale
 MLS ID #X13456148, Coldwell Banker Neumann Real Estate. TRREB
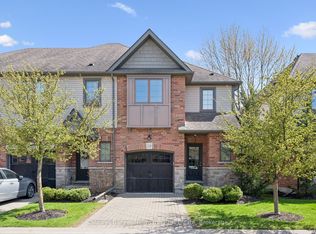
 - C$629,9003 bd3 ba-- sqft146 Downey Rd #28, Guelph, ON N1C 0A2For Sale
 MLS ID #X13029508, Coldwell Banker Neumann Real Estate. TRREB
 - C$674,9003 bd3 ba-- sqft1035 Victoria Rd S #71, Guelph, ON N1L 0H5For SaleMLS ID #X12890090, Coldwell Banker Neumann Real Estate. TRREB
- C$599,9993 bd2 ba-- sqft30 Imperial Rd S #70, Guelph, ON N1K 1Y4For SaleMLS ID #X13093300, REALTY EXECUTIVES PLUS LTD. TRREB
- C$670,0002 bd3 ba-- sqft106 Woodlawn Rd E #4, Guelph, ON N1E 1B7For SaleMLS ID #X13515558, Keller Williams Home Group Realty. TRREB
- C$519,9003 bd2 ba-- sqft383 Edinburgh Rd S #24, Guelph, ON N1G 2K7For SaleMLS ID #X13239768, Coldwell Banker Neumann Real Estate. TRREB
- C$624,9993 bd2 ba-- sqft99 Emma St, Guelph, ON N1E 1V1For SaleMLS ID #X13505606, Coldwell Banker Neumann Real Estate. TRREB
- C$749,0004 bd2 ba-- sqft90 Western Ave, Guelph, ON N1H 6A8For SaleMLS ID #X13412692, Realty Executives Plus Ltd. TRREB
- C$729,8883 bd3 ba-- sqft44 Meyer Dr, Guelph, ON N1E 4H2For SaleMLS ID #X13487200, Keller Williams Home Group Realty. TRREB
- C$629,9003 bd3 ba-- sqft371 Bronte St S #91, Milton, ON L9T 3K5For SaleMLS ID #W13562760, ROYAL LEPAGE CERTIFIED REALTY. TRREB
- C$499,8884 bd3 ba-- sqft65 Wellington S, Cambridge, ON N1R 8N4For SaleMLS ID #X13590762, RIGHT AT HOME REALTY INC.. TRREB
- C$490,0003 bd1 ba-- sqft120 Country Club Dr #73, Guelph, ON N1E 3K7For SaleMLS ID #X13552426, GET HOME REALTY INC.. TRREB
- C$749,9003 bd2 ba-- sqft324 Waterloo Ave, Guelph, ON N1H 3J8For SaleMLS ID #X13423912, Red Brick Real Estate Brokerage Ltd.. TRREB
- C$895,9004 bd3 ba-- sqft35 Borland Dr, Guelph, ON N1G 5B5For SaleMLS ID #X13564280, HomeLife Power Realty Inc. TRREB
- C$769,9003 bd2 ba-- sqft18 Gateway Dr, Guelph, ON N1H 6W8For SaleMLS ID #X13517934, Coldwell Banker Neumann Real Estate. TRREB
- C$899,9004 bd4 ba-- sqft342 Ironwood Rd, Guelph, ON N1G 3N8For SaleMLS ID #X13155656, Keller Williams Home Group Realty. TRREB
- C$949,9004 bd3 ba-- sqft106 Woodborough Rd, Guelph, ON N1G 3K5For SaleMLS ID #X13504562, Coldwell Banker Neumann Real Estate. TRREB
- C$839,9002 bd3 ba-- sqft12 Glasgow St S #4, Guelph, ON N1H 4T5For SaleMLS ID #X13461280, Coldwell Banker Neumann Real Estate. TRREB
