Are you considering a change of pace? This 3-bedroom end-unit townhouse may be the perfect fit. It is conveniently located near amenities including the Gaslight District, live theatre, libraries, restaurants, shopping, and transit. The main level features a bright, spacious living room with a corner gas fireplace. The kitchen and dinette offer a walk-in pantry and stainless steel appliances, with sliding doors leading to a balcony with a great view. On the second level, you will find three bedrooms and a 4-piece family bath. The primary bedroom includes his-and-her closets and a 3-piece ensuite. The fully finished loft on the upper level is ideal for an office or playroom and features a private balcony overlooking the rear of the complex. The lowest level comprises a recreation room, laundry, and utility room, with a walkout to the rear of the property and inside access to the double-car garage. With approximately 2,558 sq. ft. of finished living space and low condo fees, that cover snow removal, ground maintenance/landscaping and management, this home offers exceptional value. View Virtual Tour above for a closer look. Virtual tour & floor plan provided by iGUIDE. Measurements provided on this listing to take precedence over iGUIDE.
For sale
C$589,900
32 Bruce St, Cambridge, ON N1R 8M8
3beds
2,004sqft
Row/Townhouse, Residential, Condominium
Built in ----
-- sqft lot
$-- Zestimate®
C$294/sqft
C$261/mo HOA
What's special
- 8 days
- 14
- 2
Zillow last checked:
Listing updated:
Listed by:
Gary Baverstock, Broker of Record,
COLDWELL BANKER GARY BAVERSTOCK REALTY, BROKERAGE
Source: ITSO,MLS®#: 40868186Originating MLS®#: Cornerstone Association of REALTORS®
Facts & features
Interior
Bedrooms & bathrooms
- Bedrooms: 3
- Bathrooms: 3
- Full bathrooms: 2
- 1/2 bathrooms: 1
- Main level bathrooms: 1
Other
- Description: his & her closets
- Level: Second
Bedroom
- Level: Second
Bedroom
- Level: Second
Bathroom
- Features: 2-Piece
- Level: Main
Bathroom
- Features: 4-Piece
- Level: Second
Other
- Features: 3-Piece
- Level: Second
Dinette
- Features: Balcony/Deck, Sliding Doors
- Level: Main
Kitchen
- Features: Pantry
- Level: Main
Laundry
- Level: Lower
Living room
- Features: Fireplace
- Level: Main
Loft
- Description: measured at longest & widest points
- Features: Balcony/Deck
- Level: Third
Recreation room
- Level: Lower
Heating
- Forced Air, Natural Gas
Cooling
- Central Air
Appliances
- Included: Water Heater, Water Softener, Dishwasher, Dryer, Refrigerator, Stove, Washer
- Laundry: Lower Level
Features
- Built-In Appliances, Ceiling Fan(s)
- Windows: Window Coverings
- Basement: Walk-Out Access,Full,Finished
- Number of fireplaces: 1
- Fireplace features: Living Room, Gas
Interior area
- Total structure area: 2,558
- Total interior livable area: 2,004 sqft
- Finished area above ground: 2,004
- Finished area below ground: 554
Video & virtual tour
Property
Parking
- Total spaces: 4
- Parking features: Attached Garage, Asphalt, Private Drive Double Wide
- Attached garage spaces: 2
- Uncovered spaces: 2
Features
- Stories: 2
- Patio & porch: Open, Deck
- Exterior features: Balcony
- Waterfront features: River/Stream
- Frontage type: North
Lot
- Features: Urban, City Lot, Library, Place of Worship, Public Transit, Schools, Shopping Nearby, Trails
Details
- Parcel number: 233440010
- Zoning: R-3
Construction
Type & style
- Home type: Townhouse
- Architectural style: Townhouse
- Property subtype: Row/Townhouse, Residential, Condominium
- Attached to another structure: Yes
Materials
- Brick, Stone
- Roof: Asphalt Shing
Condition
- 16-30 Years
- New construction: No
Utilities & green energy
- Sewer: Sewer (Municipal)
- Water: Municipal
- Utilities for property: Cable Connected, Electricity Connected, Garbage/Sanitary Collection, Recycling Pickup, Phone Connected
Community & HOA
HOA
- Has HOA: Yes
- Amenities included: None
- Services included: Maintenance Grounds, Property Management Fees, Snow Removal
- HOA fee: C$261 monthly
Location
- Region: Cambridge
Financial & listing details
- Price per square foot: C$294/sqft
- Annual tax amount: C$4,733
- Date on market: 10/2/2026
- Inclusions: Dishwasher, Dryer, Refrigerator, Stove, Washer, Window Coverings, Other, See Schedule B
- Exclusions: None
- Electric utility on property: Yes
Price history
| Date | Event | Price |
|---|---|---|
| 10/2/2026 | Listed for sale | C$589,900C$294/sqft |
Source: ITSO #40868186 Report a problem | ||
Public tax history
Tax history is unavailable.
Climate risks
Neighborhood: East Galt
Nearby schools
GreatSchools rating
No schools nearby
We couldn't find any schools near this home.

Similar homes
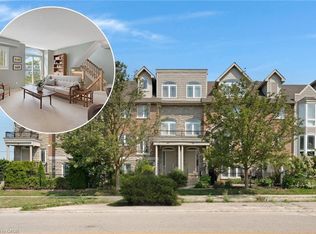
- C$649,9003 bd3 ba1.5k sqftWcecc 476, Cambridge, ON N3C 0A9For Sale
 MLS ID #40868247, Khalid Zaffar, Salesperson, Kingsway Real Estate Brokerage. ITSO
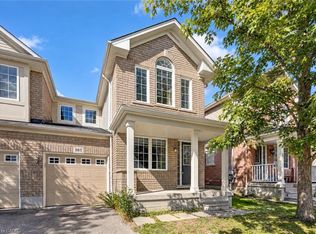
 - C$629,9003 bd3 ba1.4k sqft199 Saginaw Pkwy #15, Cambridge, ON N1T 1T9For Sale
 MLS ID #40853735, Mike Grant, Salesperson, Re/Max Twin City Realty Inc.. ITSO
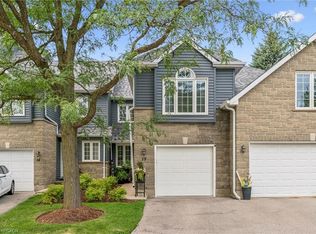
 - C$599,9994 bd3 ba1.5k sqft582 Linden Dr #68, Cambridge, ON N3H 4Y1For Sale
 MLS ID #40860795, Sunny Aujla, Salesperson, CANADIAN REAL ESTATE GROUP INC. ITSO
 - C$500,0003 bd3 ba1.5k sqft235 Saginaw Pkwy #18, Cambridge, ON N1T 1X4For Sale
 MLS ID #40862470, Patricia King-Edge, Salesperson, RED AND WHITE REALTY INC.. ITSO
