Beautiful end unit bungalow condo with a double car garage! The welcoming front patio is a perfect space to enjoy a great book or to entertain. This home has been very well maintained and upgraded. The main floor is very bright, featuring hardwood floors and an updated kitchen with granite counters. The primary bedroom is spacious with an updated en-suite washroom featuring a large glass shower. The second bedroom is also spacious with a walk in closet and a skylight. The living room has a gas fireplace and a sliding door walkout to the deck. The finished lower level is complete with a bedroom, walk-in closet, a washroom with a large recreation room! The gas furnace & air conditioner were replaced in Spring 2026. This is an excellent condominium retirement community with lovely common areas, programs and a clubhouse across the street!
For sale
C$769,900
75 Beasley Cres #14, Cambridge, ON N1T 1P5
3beds
1,496sqft
Row/Townhouse, Residential, Condominium
Built in 1992
-- sqft lot
$-- Zestimate®
C$515/sqft
C$575/mo HOA
What's special
Double car garageWelcoming front patioHardwood floors
- 16 days |
- 11 |
- 0 |
Zillow last checked:
Listing updated:
Listed by:
Nina Deeb, Broker,
RE/MAX TWIN CITY REALTY INC.
Source: ITSO,MLS®#: 40845537Originating MLS®#: Cornerstone Association of REALTORS®
Facts & features
Interior
Bedrooms & bathrooms
- Bedrooms: 3
- Bathrooms: 3
- Full bathrooms: 2
- 1/2 bathrooms: 1
- Main level bathrooms: 2
- Main level bedrooms: 2
Other
- Level: Main
- Area: 195
- Dimensions: 15ft. 0in. x 13ft. 0in.
Bedroom
- Level: Main
- Area: 156.12
- Dimensions: 13ft. 1in. x 12ft. 0in.
Bedroom
- Level: Basement
- Area: 99.47
- Dimensions: 11ft. 4in. x 9ft. 1in.
Bathroom
- Features: 3-Piece
- Level: Main
Bathroom
- Features: 3-Piece
- Level: Main
Bathroom
- Features: 2-Piece
- Level: Basement
Dinette
- Level: Main
- Area: 153.34
- Dimensions: 17ft. 0in. x 9ft. 2in.
Kitchen
- Level: Main
- Area: 190.38
- Dimensions: 19ft. 0in. x 10ft. 2in.
Laundry
- Level: Main
Living room
- Level: Main
- Area: 330.22
- Dimensions: 15ft. 1in. x 22ft. 0in.
Recreation room
- Level: Basement
- Area: 518
- Dimensions: 37ft. 0in. x 14ft. 0in.
Heating
- Forced Air, Natural Gas
Cooling
- Central Air
Appliances
- Included: Dishwasher, Dryer, Range Hood, Stove, Washer
- Laundry: Main Level
Features
- Central Vacuum, Auto Garage Door Remote(s)
- Basement: Full,Finished
- Has fireplace: Yes
- Fireplace features: Gas
Interior area
- Total structure area: 2,496
- Total interior livable area: 1,496 sqft
- Finished area above ground: 1,496
- Finished area below ground: 1,000
Video & virtual tour
Property
Parking
- Total spaces: 4
- Parking features: Attached Garage, Garage Door Opener, Exclusive, Covered, Private Drive Double Wide
- Attached garage spaces: 2
- Uncovered spaces: 2
Features
- Stories: 1
- Patio & porch: Deck, Patio
- Pool features: Community
- Frontage type: East
Lot
- Features: Urban, Highway Access, Library, Place of Worship, Public Transit, Shopping Nearby
- Topography: Flat
Details
- Parcel number: 229310014
- Zoning: RM3
Construction
Type & style
- Home type: Townhouse
- Architectural style: Bungalow
- Property subtype: Row/Townhouse, Residential, Condominium
- Attached to another structure: Yes
Materials
- Brick
- Foundation: Poured Concrete
- Roof: Asphalt Shing
Condition
- 31-50 Years
- New construction: No
- Year built: 1992
Utilities & green energy
- Sewer: Sewer (Municipal)
- Water: Municipal
Community & HOA
HOA
- Has HOA: Yes
- Amenities included: BBQs Permitted, Clubhouse, Fitness Center, Party Room, Pool
- Services included: Insurance, Other
- HOA fee: C$575 monthly
Location
- Region: Cambridge
Financial & listing details
- Price per square foot: C$515/sqft
- Annual tax amount: C$4,481
- Date on market: 7/7/2026
- Inclusions: Central Vac, Dishwasher, Dryer, Garage Door Opener, Range Hood, Stove, Washer
- Exclusions: Fridge In Kitchen, Freezer In Basement
Nina Deeb, Broker
Nina Deeb, Broker
(519) 740-3690
By pressing Contact Agent, you agree that the real estate professional identified above may call/text you about your search, which may involve use of automated means and pre-recorded/artificial voices. You don't need to consent as a condition of buying any property, goods, or services. Message/data rates may apply. You also agree to our Terms of Use. Zillow does not endorse any real estate professionals. We may share information about your recent and future site activity with your agent to help them understand what you're looking for in a home.
Price history
| Date | Event | Price |
|---|---|---|
| 7/7/2026 | Listed for sale | C$769,900C$515/sqft |
Source: ITSO #40845537 Report a problem | ||
| 10/17/2022 | Listing removed | -- |
Source: Zillow Rental Network_1 Report a problem | ||
| 9/12/2022 | Listed for rent | C$2,600C$2/sqft |
Source: Zillow Rental Network_1 #40320901 Report a problem | ||
Public tax history
Tax history is unavailable.
Climate risks
Neighborhood: Fiddlesticks
Nearby schools
GreatSchools rating
No schools nearby
We couldn't find any schools near this home.
- C$--3 bd3 ba-- sqft71 Beasley Cres, Cambridge, ON N1T1P5Off Market
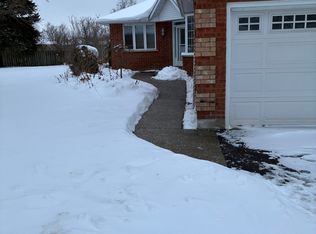
- C$745,0002 bd3 ba1.5k sqft85 Beasley Cres #19, Cambridge, ON N1T1P5Sold

- C$--2 bd2 ba-- sqft71 Beasley Cres #1, Cambridge, ON N1T1P5Off Market
- C$840,0002 bd3 ba1.5k sqft71 Beasley Cres #16, Cambridge, ON N1T1P5Sold
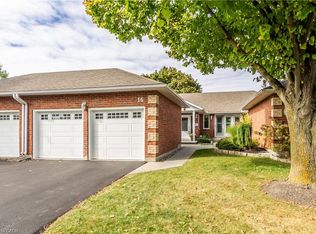
- C$685,0003 bd3 ba1.5k sqft85 Beasley Cres #13, Cambridge, ON N1T1P5Sold
- C$775,0003 bd3 ba1.5k sqft95 Beasley Cres #5, Cambridge, ON N1T1P5Sold
- C$685,0003 bd3 ba1.5k sqft95 Beasley Cres #7, Cambridge, ON N1T1P5Sold
- C$---- bd-- ba-- sqft721 Franklin Blvd #104, Cambridge, ON N1R0E4Off Market
Similar homes
- C$765,0004 bd2 ba1.8k sqft153 The Greenway, Cambridge, ON N1R 6L6For Sale
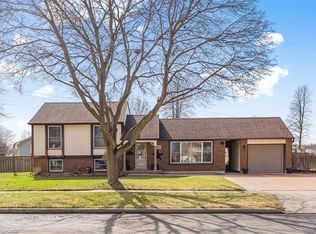 MLS ID #40843846, Tim Tavares, Salesperson, RE/MAX REAL ESTATE CENTRE INC.. ITSO
 - C$725,0002 bd2 ba1.2k sqftRiverwalk, Cambridge, ON N1S 4X7For Sale
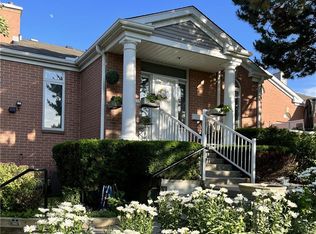 MLS ID #40837751, Jessica Montague March, Salesperson, ROYAL LEPAGE CROWN REALTY SERVICES. ITSO
 - C$599,9003 bd2 ba1.3k sqft10 Isherwood Ave #37, Cambridge, ON N1R 8L6For Sale
 MLS ID #40846864, Faisal Susiwala, Broker of Record, RE/MAX TWIN CITY FAISAL SUSIWALA REALTY. ITSO
 - C$840,0004 bd3 ba1.9k sqft324 Burnett Ave, Cambridge, ON N1T 1G6For Sale
 MLS ID #40813110, William Morley, Salesperson, Re/Max Twin City Realty Inc.. ITSO
 - C$649,9003 bd3 ba2.2k sqft53 Grosvenor Ln, Cambridge, ON N1R 8N2New ConstructionMLS ID #40830044, Nicole Brand, Salesperson, RE/MAX TWIN CITY REALTY INC.. ITSO
- C$649,9003 bd2 ba1k sqft20 Heathwood Ct, Cambridge, ON N1R 7W2For SaleMLS ID #40843876, Gretta Hughes, Salesperson, RE/MAX TWIN CITY REALTY INC.. ITSO
- C$849,9003 bd4 ba1.7k sqft298 Garth Massey Dr, Cambridge, ON N1T 2K3For SaleMLS ID #40839434, Faisal Susiwala, Broker of Record, RE/MAX TWIN CITY FAISAL SUSIWALA REALTY. ITSO
- C$849,9004 bd3 ba1.8k sqft658 Mortimer Dr, Cambridge, ON N3H 5R7For SaleMLS ID #40844205, Omer Malik, Salesperson, HOMELIFE MIRACLE REALTY LTD. ITSO
- C$719,9003 bd2 ba1k sqft149 Avondale Rd, Cambridge, ON N3C 2E5For SaleMLS ID #40839705, Jillian Bolender, Salesperson, RE/MAX REAL ESTATE CENTRE INC.. ITSO
- C$849,0004 bd3 ba2.1k sqft136 Carpenter Rd, Cambridge, ON N1P 1J4For SaleMLS ID #40835989, Rickey Bartlett, Salesperson, RED AND WHITE REALTY INC.. ITSO
- C$609,8884 bd3 ba1.4k sqft48 Guerin Ave, Kitchener, ON N2A 1S8For SaleMLS ID #40850183, Riz Jadavji, Salesperson, Royal LePage Wolle Realty. ITSO
- C$899,9004 bd3 ba1.8k sqft417 Cooper St, Cambridge, ON N3C 3Y6For SaleMLS ID #40841999, Steven Andrade, Broker, RE/MAX REAL ESTATE CENTRE INC., BROKERAGE. ITSO
- C$695,0004 bd2 ba1.5k sqft24 Byton Ln, Cambridge, ON N1S 4L9For SaleMLS ID #40837831, Elyse Bouwmeester, Broker, RED AND WHITE REALTY INC.. ITSO
- C$929,9004 bd3 ba1.6k sqft51 Westcliff Way, Cambridge, ON N1S 5B4For SaleMLS ID #40841296, Elaine Keller, Salesperson, RE/MAX SOLID GOLD REALTY (II) LTD.. ITSO
- C$749,9004 bd3 ba1.5k sqft45 Arrowhead Cres, Kitchener, ON N2P 1C1For SaleMLS ID #40843926, Mat Wojtas, Broker, Royal LePage Wolle Realty. ITSO
- C$729,9993 bd3 ba1.8k sqft295 Water St #149, Guelph, ON N1G 2X5For SaleMLS ID #40839376, Andra Arnold, Salesperson, Royal LePage Royal City Realty. ITSO
- C$675,0003 bd1 ba1.1k sqft1862 Briarwood Dr, Cambridge, ON N3H 5A7For SaleMLS ID #40833649, Jeff Sheppard, Salesperson, RE/MAX SOLID GOLD REALTY (II) LTD.. ITSO
- C$539,9003 bd3 ba1.8k sqftThe Glen, Cambridge, ON N1S 1K5For SaleMLS ID #40839012, Jessica Montague March, Salesperson, ROYAL LEPAGE CROWN REALTY SERVICES. ITSO
- C$549,9002 bd3 ba1.8k sqftChicopee Village, Kitchener, ON N2A 3J6For SaleMLS ID #40850325, Yogi Bednjicki, Salesperson, RE/MAX TWIN CITY REALTY INC.. ITSO
- C$618,0003 bd2 ba1.1k sqft692 Grange Cres, Waterloo, ON N2T 2L8For SaleMLS ID #40849850, Abdul Basharmal, Salesperson, RE/MAX TWIN CITY REALTY INC.. ITSO
