Welcome to the one you’ve been waiting for! Nestled in the highly sought-after Shades Mills neighbourhood, this beautifully finished bungalow townhome offers exceptional comfort, style, and convenience. From the moment you arrive, sets the tone for relaxed living, while inside the open-concept layout seamlessly connects the living and dining areas, highlighted by a cozy gas fireplace and abundant natural light. The kitchen features heated tile flooring, ample cabinetry, perfect for both everyday living and entertaining. The spacious primary bedroom serves as a private retreat with a luxurious 5-piece ensuite, including heated floors, a walk-in shower, and double vanity. The walk out to the deck is ideal for morning coffee or evening relaxation. The main floor also includes a versatile second bedroom or den with heated floors , a stylishly updated 2-piece bathroom, and convenient access to the double garage through the covered breezeway. The fully finished lower level expands your living space with a large rec room perfect for a home theatre, two additional generously sized hobby and games rooms, which continues through the laundry and even into the separate storage room for added comfort and luxury. Additional highlights include a newer furnace (2022), low-maintenance living, and affordable condo fees, along with access to the 80 Club amenities featuring a swimming pool and tennis/pickleball courts. Ideally located just minutes from Highway 401 and Shades Mills Conservation Area, as well as close to a wide range of local amenities, this home truly offers the best of Cambridge living.
Sold for $745,000
C$745,000
85 Beasley Cres #19, Cambridge, ON N1T 1P5
2beds
1,512sqft
Row/Townhouse, Residential, Condominium
Built in 1992
-- sqft lot
$-- Zestimate®
C$493/sqft
C$2,430 Estimated rent
Home value
Not available
Estimated sales range
Not available
Not available
Owner options
List your home for rent
C$2,430/mo
Rent Zestimate®
Find your next renter with Zillow Rental Manager. Plus, with online applications, you can quickly screen prospective tenants – for free.
C$2,430/mo
Rent Zestimate®
Refinance and save
C$3,550/mo
Est. payment
Refinancing to a lower rate could help reduce your monthly payments and save thousands over the life of the loan.
C$3,550/mo
Est. payment
Explore your selling options
Work with a Zillow partner agent
Leverage their expertise and Zillow's premium Showcase listings to get your home seen by more buyers.
Get startedList with your own agent
Get your home in front of millions of buyers by listing it on Zillow.
Learn how to do itSell it yourself
Take full control of how buyers see your home on Zillow by listing For Sale by Owner (FSBO).
List your homeWhat's special
Open-concept layoutCozy gas fireplaceAbundant natural lightAmple cabinetrySpacious primary bedroomWalk-in showerDouble vanity
Zillow last checked:
Listing updated:
Listed by:
Richard G. Steinmann, Broker,
RE/MAX TWIN CITY REALTY INC.
Source: ITSO,MLS®#: 40815103Originating MLS®#: Cornerstone Association of REALTORS®
Facts & features
Interior
Bedrooms & bathrooms
- Bedrooms: 2
- Bathrooms: 3
- Full bathrooms: 2
- 1/2 bathrooms: 1
- Main level bathrooms: 2
- Main level bedrooms: 2
Bedroom
- Level: Main
Other
- Level: Main
Bathroom
- Features: 3-Piece
- Level: Main
Bathroom
- Features: 2-Piece
- Level: Basement
Other
- Features: 5+ Piece
- Level: Main
Dinette
- Level: Main
Family room
- Level: Basement
Foyer
- Level: Main
Kitchen
- Level: Main
Other
- Level: Main
Recreation room
- Level: Basement
Storage
- Level: Basement
Storage
- Level: Basement
Utility room
- Level: Basement
Heating
- Forced Air, Natural Gas
Cooling
- Central Air
Appliances
- Included: Water Heater, Dishwasher, Dryer, Refrigerator, Stove, Washer
- Laundry: In Basement
Features
- Auto Garage Door Remote(s)
- Basement: Full,Finished
- Has fireplace: Yes
- Fireplace features: Gas
Interior area
- Total structure area: 2,870
- Total interior livable area: 1,512 sqft
- Finished area above ground: 1,512
- Finished area below ground: 1,358
Property
Parking
- Total spaces: 4
- Parking features: Attached Garage, Garage Door Opener, Asphalt, Private Drive Double Wide
- Attached garage spaces: 2
- Uncovered spaces: 2
Features
- Stories: 1
- Frontage type: North
Lot
- Features: Urban, Ample Parking, Cul-De-Sac
Details
- Parcel number: 232080019
- Zoning: RM4
Construction
Type & style
- Home type: Townhouse
- Architectural style: Bungalow
- Property subtype: Row/Townhouse, Residential, Condominium
- Attached to another structure: Yes
Materials
- Brick Veneer
- Foundation: Poured Concrete
- Roof: Asphalt Shing
Condition
- 31-50 Years
- New construction: No
- Year built: 1992
Utilities & green energy
- Sewer: Sewer (Municipal)
- Water: Municipal
Community & HOA
HOA
- Has HOA: Yes
- Amenities included: BBQs Permitted
- Services included: Building Maintenance, Common Elements, Trash, Property Management Fees, Roof, Snow Removal, Windows
- HOA fee: C$400 monthly
Location
- Region: Cambridge
Financial & listing details
- Price per square foot: C$493/sqft
- Annual tax amount: C$4,564
- Date on market: 4/11/2026
- Inclusions: Dishwasher, Dryer, Garage Door Opener, Refrigerator, Stove, Washer
Price history
| Date | Event | Price |
|---|---|---|
| 5/22/2026 | Sold | C$745,000C$493/sqft |
Source: ITSO #40815103 Report a problem | ||
Public tax history
Tax history is unavailable.
Neighborhood: Fiddlesticks
Nearby homes
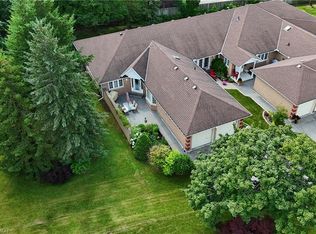
- C$775,0003 bd3 ba1.5k sqft95 Beasley Cres #5, Cambridge, ON N1T1P5Sold
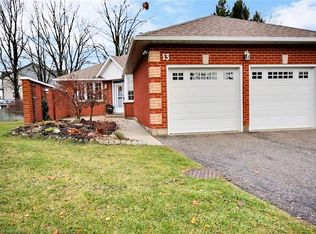
- C$685,0003 bd3 ba1.5k sqft85 Beasley Cres #13, Cambridge, ON N1T1P5Sold
- C$769,9003 bd3 ba1.4k sqft75 Beasley Cres #14, Cambridge, ON N1T1P5For Sale

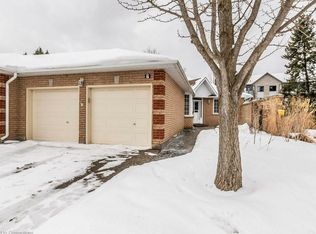
- C$685,0003 bd3 ba1.5k sqft95 Beasley Cres #7, Cambridge, ON N1T1P5Sold
- C$--2 bd2 ba-- sqft71 Beasley Cres #1, Cambridge, ON N1T1P5Off Market
- C$---- bd-- ba-- sqft721 Franklin Blvd #104, Cambridge, ON N1R0E4Off Market
- C$--3 bd3 ba-- sqft71 Beasley Cres, Cambridge, ON N1T1P5Off Market
- C$840,0002 bd3 ba1.5k sqft71 Beasley Cres #16, Cambridge, ON N1T1P5Sold
Nearby schools
GreatSchools rating
No schools nearby
We couldn't find any schools near this home.
- Ontario
- Waterloo Regional Municipality
- Cambridge
- N1T 1P5
- Fiddlesticks
- 85 Beasley Cres Unit 19
Nearby cities
Nearby neighborhoods
Nearby zip codes
Other Cambridge Topics
