What An Absolutely Stunning Home. There Hasn't Ever Been One For Sale Quite Like This One. Over $160,000 Spend On Renovations. Every Inch Has Been Completely Updated. Stunning Front Door With Transom And Side Windows. All Updated Interior Doors With All New Silver Door Handles And Hinges. High End Appliances. Hardwood Flooring Throughout. Crown Molding Throughout The Entire Home. Stunning Kitchen With Silver And Quartz Counter Top. Stunning Kitchen Backsplash With Under Cabinet Lighting. Guest Bedroom With Cheater Ensuite Bathroom With Stunning Walk In Shower And Granite Counter Vanity. Primary Bedroom Has Large Walk In Closet With 4Pc Ensuite With Stunning Walk In Shower. Basement Rec Room With Amazing Drop Ceiling And Bar Area And Office Room. Access Room Behind Basement Audio Video And Fireplace Area. Central Vacuum. Security System With Bluetooth And Wifi. Irrigation System. Painted Concrete Basement Flooring. New Furnace In 2017. All New Asphalt Driveway. 5 Minute Walk To Shades Mill Conservation Area. Not Backing Onto A Busy Street. Very Quite Area. Call Today Before It's Gone.
Sold for $840,000
C$840,000
71 Beasley Cres #16, Cambridge, ON N1T 1P5
2beds
1,535sqft
Row/Townhouse, Residential, Condominium
Built in ----
-- sqft lot
$-- Zestimate®
C$547/sqft
C$2,492 Estimated rent
Home value
Not available
Estimated sales range
Not available
Not available
Owner options
List your home for rent
C$2,492/mo
Rent Zestimate®
Find your next renter with Zillow Rental Manager. Plus, with online applications, you can quickly screen prospective tenants – for free.
C$2,492/mo
Rent Zestimate®
Refinance and save
C$4,061/mo
Est. payment
Refinancing to a lower rate could help reduce your monthly payments and save thousands over the life of the loan.
C$4,061/mo
Est. payment
Explore your selling options
Work with a Zillow partner agent
Leverage their expertise and Zillow's premium Showcase listings to get your home seen by more buyers.
Get startedList with your own agent
Get your home in front of millions of buyers by listing it on Zillow.
Learn how to do itSell it yourself
Take full control of how buyers see your home on Zillow by listing For Sale by Owner (FSBO).
List your homeWhat's special
Updated interior doorsHigh end appliancesHardwood flooringCrown moldingQuartz counter topKitchen backsplashBasement rec room
Zillow last checked:
Listing updated:
Listed by:
John Teixeira, Salesperson,
RE/MAX REAL ESTATE CENTRE INC. BROKERAGE-3
Source: ITSO,MLS®#: 40778969Originating MLS®#: Cornerstone Association of REALTORS®
Facts & features
Interior
Bedrooms & bathrooms
- Bedrooms: 2
- Bathrooms: 3
- Full bathrooms: 2
- 1/2 bathrooms: 1
- Main level bathrooms: 2
- Main level bedrooms: 2
Other
- Level: Main
Bedroom
- Level: Main
Bathroom
- Features: 3-Piece
- Level: Main
Bathroom
- Features: 2-Piece
- Level: Basement
Other
- Features: 4-Piece
- Level: Main
Bonus room
- Description: Bar Area In Basement
- Level: Basement
Breakfast room
- Level: Main
Dining room
- Level: Main
Foyer
- Level: Main
Kitchen
- Level: Main
Living room
- Level: Main
Office
- Level: Basement
Other
- Description: Media Access Room Behind TV And Gas Fireplace
- Level: Basement
Recreation room
- Level: Basement
Heating
- Forced Air, Natural Gas
Cooling
- Central Air
Appliances
- Included: Dishwasher, Dryer, Range Hood, Refrigerator, Stove, Washer
Features
- Auto Garage Door Remote(s), Built-In Appliances
- Basement: Full,Finished
- Has fireplace: No
Interior area
- Total structure area: 2,985
- Total interior livable area: 1,535 sqft
- Finished area above ground: 1,535
- Finished area below ground: 1,450
Property
Parking
- Total spaces: 4
- Parking features: Detached Garage, Garage Door Opener, Asphalt, Exclusive, Front Yard Parking, Private Drive Double Wide
- Garage spaces: 2
- Uncovered spaces: 2
Features
- Stories: 1
- Patio & porch: Terrace, Deck
- Exterior features: Landscaped, Tennis Court(s)
- Has private pool: Yes
- Pool features: Community, In Ground
- Frontage type: South
Lot
- Features: Urban, Ample Parking, Cul-De-Sac, Highway Access, Landscaped, Public Parking, Public Transit, Quiet Area, Regional Mall, Schools
Details
- Parcel number: 229230016
- Zoning: RM4
Construction
Type & style
- Home type: Townhouse
- Architectural style: Bungalow
- Property subtype: Row/Townhouse, Residential, Condominium
- Attached to another structure: Yes
Materials
- Brick, Concrete, Shingle Siding
- Foundation: Poured Concrete
- Roof: Asphalt Shing
Condition
- 31-50 Years
- New construction: No
Utilities & green energy
- Sewer: Sewer (Municipal)
- Water: Municipal-Metered
Community & HOA
HOA
- Has HOA: Yes
- Amenities included: BBQs Permitted, Clubhouse, Library, Party Room, Pool, Tennis Court(s), Parking
- Services included: Association Fee, C.A.M., Common Elements, Maintenance Grounds, Property Management Fees
- HOA fee: C$510 monthly
Location
- Region: Cambridge
Financial & listing details
- Price per square foot: C$547/sqft
- Annual tax amount: C$4,556
- Date on market: 11/6/2025
- Inclusions: Dishwasher, Dryer, Garage Door Opener, Range Hood, Refrigerator, Stove, Washer
- Exclusions: Tv In Basement Rec Room
Price history
| Date | Event | Price |
|---|---|---|
| 12/9/2025 | Sold | C$840,000C$547/sqft |
Source: ITSO #40778969 Report a problem | ||
Public tax history
Tax history is unavailable.
Neighborhood: Fiddlesticks
Nearby homes
- C$--3 bd3 ba-- sqft71 Beasley Cres, Cambridge, ON N1T1P5Off Market
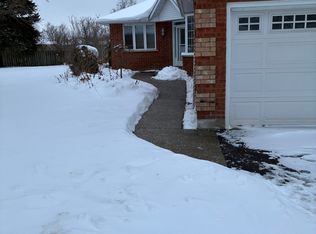
- C$--2 bd2 ba-- sqft71 Beasley Cres #1, Cambridge, ON N1T1P5Off Market
- C$769,9003 bd3 ba1.4k sqft75 Beasley Cres #14, Cambridge, ON N1T1P5For Sale

- C$745,0002 bd3 ba1.5k sqft85 Beasley Cres #19, Cambridge, ON N1T1P5Sold

- C$685,0003 bd3 ba1.5k sqft85 Beasley Cres #13, Cambridge, ON N1T1P5Sold
- C$775,0003 bd3 ba1.5k sqft95 Beasley Cres #5, Cambridge, ON N1T1P5Sold
- C$--4 bd4 ba2.7k sqft28 Hilborn Ave, Cambridge, ON N1T1M7Off Market
- C$685,0003 bd3 ba1.5k sqft95 Beasley Cres #7, Cambridge, ON N1T1P5Sold
Nearby schools
GreatSchools rating
No schools nearby
We couldn't find any schools near this home.
- Ontario
- Waterloo Regional Municipality
- Cambridge
- N1T 1P5
- Fiddlesticks
- 71 Beasley Cres Unit 16
Nearby cities
Nearby neighborhoods
Nearby zip codes
Other Cambridge Topics
