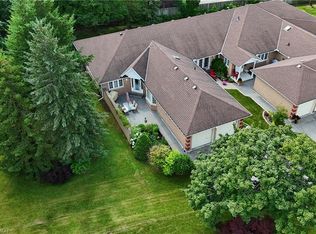
A Warm Welcoming End Unit With A Delightful Front Courtyard Seating Area, Perfect For Enjoying Your Morning Coffee. This Home Offers Both Comfort And Practicality. Step Inside The Well Designed Layout To Discover A Warm Open Living, Dining Room. Gleaming Hardwood Floors And A Cozy Gas Fireplace, Creating An Inviting Atmosphere For Family and Friends. Garden Door Leading To A Full Length Private Patio Deck, Providing A Seamless Transition To Outdoor Living. Clean White Eat-In Kitchen With Extra Cabinetry And A Full Size Window. Letting The Sunshine In. The Main Floor Also Features Two Bedrooms, Two Bathrooms Including A Primary Suite With A 4-Piece Ensuite, A Walk Though Closet. The Basement is completed With A Rec. Room, Bedroom, another Bathroom hobby, workshop... When You Are Sitting On Your Deck You Will Enjoy The Privacy Of The Mature Trees, Birds Singing... You Get A Park-Like Feeling. This condo complex has it own Club House, pool and tennis court. Nice Place To Call Home.
Sold for $685,000
C$685,000
85 Beasley Cres #13, Cambridge, ON N1T 1P5
3beds
1,577sqft
Row/Townhouse, Residential, Condominium
Built in 1992
-- sqft lot
$-- Zestimate®
C$434/sqft
C$2,545 Estimated rent
Home value
Not available
Estimated sales range
Not available
Not available
Owner options
List your home for rent
C$2,545/mo
Rent Zestimate®
Find your next renter with Zillow Rental Manager. Plus, with online applications, you can quickly screen prospective tenants – for free.
C$2,545/mo
Rent Zestimate®
Refinance and save
C$3,358/mo
Est. payment
Refinancing to a lower rate could help reduce your monthly payments and save thousands over the life of the loan.
C$3,358/mo
Est. payment
Explore your selling options
Work with a Zillow partner agent
Leverage their expertise and Zillow's premium Showcase listings to get your home seen by more buyers.
Get startedList with your own agent
Get your home in front of millions of buyers by listing it on Zillow.
Learn how to do itSell it yourself
Take full control of how buyers see your home on Zillow by listing For Sale by Owner (FSBO).
List your homeWhat's special
Front courtyard seating areaGleaming hardwood floorsCozy gas fireplacePrivate patio deckClean white eat-in kitchenExtra cabinetryFull size window
Zillow last checked:
Listing updated:
Listed by:
Clare Dejong, Salesperson,
RE/MAX REAL ESTATE CENTRE INC., BROKERAGE
Source: ITSO,MLS®#: 40683987Originating MLS®#: Cornerstone Association of REALTORS®
Facts & features
Interior
Bedrooms & bathrooms
- Bedrooms: 3
- Bathrooms: 3
- Full bathrooms: 3
- Main level bathrooms: 2
- Main level bedrooms: 2
Bedroom
- Level: Main
Other
- Level: Main
Bedroom
- Level: Basement
Bathroom
- Features: 3-Piece
- Level: Basement
Bathroom
- Features: 3-Piece
- Level: Main
Other
- Features: 4-Piece, Jetted Bathtub
- Level: Main
Dining room
- Level: Main
- Area: 168.7
- Dimensions: 12ft. 5in. x 14ft. 0in.
Eat in kitchen
- Level: Main
- Area: 216.72
- Dimensions: 12ft. 0in. x 18ft. 6in.
Foyer
- Level: Main
Living room
- Features: Fireplace
- Level: Main
- Area: 222.04
- Dimensions: 13ft. 0in. x 17ft. 8in.
Recreation room
- Level: Basement
Heating
- Forced Air, Natural Gas
Cooling
- Central Air
Appliances
- Included: Dishwasher, Dryer, Gas Stove, Microwave, Range Hood, Refrigerator, Stove, Washer
- Laundry: In Basement, In Kitchen
Features
- Central Vacuum
- Windows: Window Coverings
- Basement: Full,Partially Finished
- Has fireplace: Yes
- Fireplace features: Gas
Interior area
- Total structure area: 1,577
- Total interior livable area: 1,577 sqft
- Finished area above ground: 1,577
Property
Parking
- Total spaces: 4
- Parking features: Attached Garage, Garage Door Opener, Private Drive Double Wide
- Attached garage spaces: 2
- Uncovered spaces: 2
Features
- Stories: 1
- Patio & porch: Deck, Patio
- Pool features: Community
- Frontage type: North
Lot
- Features: Urban, Cul-De-Sac, Hospital, Place of Worship, Public Transit, Rec./Community Centre, Shopping Nearby
Details
- Parcel number: 232080013
- Zoning: RES
- Other equipment: Intercom
Construction
Type & style
- Home type: Townhouse
- Architectural style: Bungalow
- Property subtype: Row/Townhouse, Residential, Condominium
- Attached to another structure: Yes
Materials
- Brick
- Foundation: Poured Concrete
- Roof: Asphalt Shing
Condition
- 31-50 Years
- New construction: No
- Year built: 1992
Utilities & green energy
- Sewer: Sewer (Municipal)
- Water: Municipal
Community & HOA
HOA
- Has HOA: Yes
- Amenities included: BBQs Permitted, Clubhouse, Fitness Center, Game Room, Library, Party Room, Pool, Tennis Court(s), Parking
- Services included: Insurance, Common Elements, Maintenance Grounds, Snow Removal
- HOA fee: C$462 monthly
Location
- Region: Cambridge
Financial & listing details
- Price per square foot: C$434/sqft
- Annual tax amount: C$4,647
- Date on market: 12/11/2024
- Inclusions: Central Vac, Dishwasher, Dryer, Garage Door Opener, Gas Stove, Microwave, Range Hood, Refrigerator, Stove, Washer, Window Coverings
Price history
| Date | Event | Price |
|---|---|---|
| 3/24/2025 | Sold | C$685,000C$434/sqft |
Source: ITSO #40683987 Report a problem | ||
Public tax history
Tax history is unavailable.
Neighborhood: Fiddlesticks
Nearby homes
- C$775,0003 bd3 ba1.5k sqft95 Beasley Cres #5, Cambridge, ON N1T1P5Sold
- C$745,0002 bd3 ba1.5k sqft85 Beasley Cres #19, Cambridge, ON N1T1P5Sold

- C$769,9003 bd3 ba1.4k sqft75 Beasley Cres #14, Cambridge, ON N1T1P5For Sale

- C$---- bd-- ba-- sqft721 Franklin Blvd #104, Cambridge, ON N1R0E4Off Market
- C$685,0003 bd3 ba1.5k sqft95 Beasley Cres #7, Cambridge, ON N1T1P5Sold
- C$--3 bd3 ba-- sqft71 Beasley Cres, Cambridge, ON N1T1P5Off Market
- C$--2 bd2 ba-- sqft71 Beasley Cres #1, Cambridge, ON N1T1P5Off Market
- C$840,0002 bd3 ba1.5k sqft71 Beasley Cres #16, Cambridge, ON N1T1P5Sold
Nearby schools
GreatSchools rating
No schools nearby
We couldn't find any schools near this home.
- Ontario
- Waterloo Regional Municipality
- Cambridge
- N1T 1P5
- Fiddlesticks
- 85 Beasley Cres Unit 13
Nearby cities
Nearby neighborhoods
Nearby zip codes
Other Cambridge Topics
