ALL THE SPACE, NONE OF THE STRESS! Welcome to this stunning 2-bedroom condo bungalow nestled in a quiet, highly sought-after complex in North Galt. This beautiful brick home offers over 1,800 square feet of total living space and provides the perfect low-maintenance lifestyle. It delivers all the generous space you want to enjoy without any of the traditional headaches of maintaining yards, roofs, windows, driveways, or walkways. The main floor boasts a bright, beautiful open-concept layout that flows seamlessly from a formal dining room into a timeless white kitchen featuring a sunlit breakfast nook. The expansive living room serves as the heart of the home, where garden French patio doors lead you directly out to a private rear patio. For ultimate convenience, the main level also includes two full bathrooms and a dedicated main-floor laundry area. The spacious primary bedroom acts as a true retreat, complete with its own large walk-in closet and a private 3pc ensuite bathroom. Downstairs, the partially finished lower level expands your living space significantly, offering a large, comfortable 3rd bedroom alongside a massive recreation room that is ideal for movie nights, home workouts, or hobbies. Storage and parking are a breeze with the attached double garage and double-wide driveway, accommodating parking for up to 4 vehicles. Superbly located just a short drive to local amenities and the 401, and within easy walking distance of public transportation, this turnkey home offers unparalleled convenience.
Pending
C$599,900
10 Isherwood Ave #37, Cambridge, ON N1R 8L6
3beds
1,333sqft
Row/Townhouse, Residential, Condominium
Built in 2002
-- sqft lot
$-- Zestimate®
C$450/sqft
C$500/mo HOA
What's special
Beautiful brick homeBright beautiful open-concept layoutFormal dining roomTimeless white kitchenSunlit breakfast nookGarden french patio doorsPrivate rear patio
- 35 days |
- 26 |
- 0 |
Zillow last checked:
Listing updated:
Listed by:
Faisal Susiwala, Broker of Record,
RE/MAX TWIN CITY FAISAL SUSIWALA REALTY
Source: ITSO,MLS®#: 40846864Originating MLS®#: Cornerstone Association of REALTORS®
Facts & features
Interior
Bedrooms & bathrooms
- Bedrooms: 3
- Bathrooms: 2
- Full bathrooms: 2
- Main level bathrooms: 2
- Main level bedrooms: 2
Other
- Features: Walk-in Closet
- Level: Main
Bedroom
- Level: Main
Bedroom
- Level: Basement
Bathroom
- Features: 4-Piece, Semi-Ensuite (walk thru)
- Level: Main
Other
- Features: 3-Piece
- Level: Main
Breakfast room
- Level: Main
Dining room
- Level: Main
Kitchen
- Level: Main
Living room
- Level: Main
Recreation room
- Level: Basement
Heating
- Forced Air, Natural Gas
Cooling
- Central Air
Appliances
- Included: Water Softener
- Laundry: Main Level
Features
- Auto Garage Door Remote(s)
- Basement: Full,Partially Finished
- Has fireplace: No
Interior area
- Total structure area: 1,846
- Total interior livable area: 1,333 sqft
- Finished area above ground: 1,333
- Finished area below ground: 513
Video & virtual tour
Property
Parking
- Total spaces: 4
- Parking features: Detached Garage, Asphalt, Private Drive Double Wide
- Garage spaces: 2
- Uncovered spaces: 2
Features
- Stories: 1
- Patio & porch: Patio
- Fencing: Partial
- Frontage type: East
Lot
- Features: Urban, Hospital, Major Highway, Public Transit, Rec./Community Centre, Shopping Nearby
Details
- Parcel number: 234070037
- Zoning: RM1
Construction
Type & style
- Home type: Townhouse
- Property subtype: Row/Townhouse, Residential, Condominium
- Attached to another structure: Yes
Materials
- Brick
- Foundation: Poured Concrete
- Roof: Asphalt Shing
Condition
- 16-30 Years
- New construction: No
- Year built: 2002
Utilities & green energy
- Sewer: Sewer (Municipal)
- Water: Municipal
Community & HOA
HOA
- Has HOA: Yes
- Amenities included: BBQs Permitted, Parking
- Services included: Insurance, Common Elements, Maintenance Grounds, Parking, Roof, Snow Removal, Windows
- HOA fee: C$500 monthly
Location
- Region: Cambridge
Financial & listing details
- Price per square foot: C$450/sqft
- Annual tax amount: C$4,370
- Date on market: 7/10/2026
- Inclusions: Negotiable
Price history
| Date | Event | Price |
|---|---|---|
| 7/24/2026 | Pending sale | C$599,900C$450/sqft |
Source: ITSO #40846864 Report a problem | ||
| 7/10/2026 | Listed for sale | C$599,900C$450/sqft |
Source: ITSO #40846864 Report a problem | ||
Public tax history
Tax history is unavailable.
Climate risks
Neighborhood: N1R
Nearby schools
GreatSchools rating
No schools nearby
We couldn't find any schools near this home.
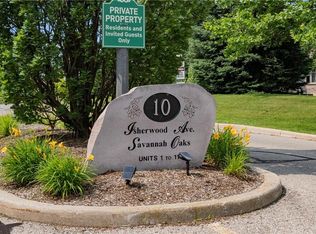
- C$--2 bd2 ba-- sqft10 Isherwood Ave #19, Cambridge, ON N1R8L8Off Market
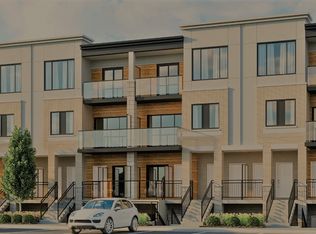
- C$--2 bd2 ba-- sqftD64 Isherwood Ave, Cambridge, ON N1R3H6Off Market
- C$--3 bd3 ba1.9k sqft20 Isherwood Ave #47, Cambridge, ON N1R8P9Off Market
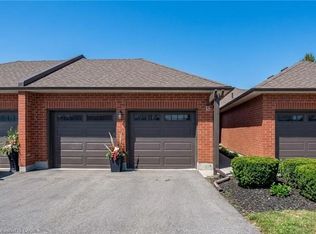
- C$779,0002 bd3 ba1.3k sqft10 Isherwood Ave #18, Cambridge, ON N1R8L8For Sale
- C$---- bd-- ba-- sqft25 Isherwood Ave #A1, Cambridge, ON N1R0E2Off Market
- C$710,0003 bd3 ba1.4k sqft10 Isherwood Ave #22, Cambridge, ON N1R8L8Sold
- C$779,9003 bd2 ba1.2k sqft20 Isherwood Ave #11, Cambridge, ON N1R8P9For Sale
- C$530,0002 bd3 ba1.2k sqft25 Isherwood Ave #91, Cambridge, ON N1R0E2Sold
Similar homes
- C$629,9001 bd2 ba1.1k sqftWoodland Ridge, Cambridge, ON N1R 8P9For Sale
 MLS ID #40852951, Eric Skovsgaard, Salesperson, ROYAL LEPAGE WOLLE REALTY. ITSO
 - C$725,0003 bd3 ba1.4k sqft129 Kovac Rd, Cambridge, ON N1R 8K4For Sale
 MLS ID #40853031, Kimberly Foster, Broker, RE/MAX TWIN CITY REALTY INC.. ITSO
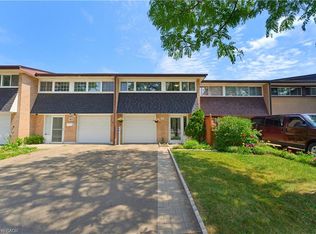
 - C$599,8884 bd3 ba1.4k sqft48 Guerin Ave, Kitchener, ON N2A 1S8For Sale
 MLS ID #40854870, Riz Jadavji, Salesperson, Royal LePage Wolle Realty. ITSO
 - C$600,0003 bd1 ba1.1k sqft1862 Briarwood Dr, Cambridge, ON N3H 5A7For Sale
 MLS ID #40833649, Jeff Sheppard, Salesperson, RE/MAX SOLID GOLD REALTY (II) LTD.. ITSO
 - C$565,0003 bd2 ba1.1k sqft460 Parkview Cres, Cambridge, ON N3H 4X7For SaleMLS ID #40851970, Mark Lurie, Salesperson, Royal LePage Wolle Realty. ITSO
- C$597,9993 bd2 ba1.1k sqft692 Grange Cres, Waterloo, ON N2T 2L8For SaleMLS ID #40854819, Abdul Basharmal, Salesperson, RE/MAX TWIN CITY REALTY INC.. ITSO
- C$684,9003 bd3 ba1.3k sqft102 Chateau Cres, Cambridge, ON N3H 5S3For SaleMLS ID #40848998, Tracy Mcgrath, Broker, ROYAL LEPAGE CROWN REALTY SERVICES. ITSO
- C$539,9004 bd2 ba1.4k sqft54 Green Valley Dr #13, Kitchener, ON N2P 2A1For SaleMLS ID #40851308, Jeff Witmer, Salesperson, Royal LePage Wolle Realty. ITSO
- C$769,9003 bd2 ba1.3k sqft351 Northview Heights Pl, Cambridge, ON N1R 8J1For SaleMLS ID #40847469, Humberto Pereira, Salesperson, Corcoran Horizon Realty. ITSO
- C$679,0004 bd3 ba1.2k sqft1121 Valentine Dr, Cambridge, ON N3H 2N9For SaleMLS ID #40842477, Shahzad Inayat, Broker, ROYAL LEPAGE CERTIFIED REALTY. ITSO
- C$618,0003 bd3 ba1.3k sqft124 Gosling Gdns #37, Guelph, ON N1G 5K6For SaleMLS ID #40853267, Asif Gangat, Broker, RE/MAX METROPOLIS REALTY. ITSO
- C$605,0003 bd2 ba1k sqft19 Hanlon Pl #15, Brant, ON N3L 4E8For SaleMLS ID #40848703, Kim Etherington, Salesperson, Peak Realty Ltd.. ITSO
- C$650,0003 bd2 ba1.4k sqftDowney Lane, Kitchener, ON N2E 4H6For SaleMLS ID #40848828, Matt Bowlby, Salesperson, Royal LePage Wolle Realty. ITSO
- C$680,0004 bd2 ba1.5k sqft24 Byton Ln, Cambridge, ON N1S 4L9For SaleMLS ID #40837831, Elyse Bouwmeester, Broker, RED AND WHITE REALTY INC.. ITSO
- C$639,9003 bd3 ba1.5k sqft235 Red Clover Ct, Kitchener, ON N2E 4J5For SaleMLS ID #40849809, Anurag Sharma, Broker, RE/MAX Twin City Realty Inc.. ITSO
- C$599,0003 bd3 ba1.1k sqftParc Place, Guelph, ON N1G 4R9For SaleMLS ID #40830502, Gordon Charles Springle, Office Manager, Real Estate Homeward. ITSO
- C$599,9004 bd2 ba1.4k sqft97 Uxbridge Cres, Kitchener, ON N2E 2S2For SaleMLS ID #40850618, Adam Padfield, Salesperson, CENTURY 21 HERITAGE HOUSE LTD.. ITSO
- C$550,0003 bd3 ba1.2k sqft10 Fallowfield Dr #19, Kitchener, ON N2C 0A4For SaleMLS ID #40834965, Scott Benson, Salesperson, Real Broker Ontario Ltd.. ITSO
- C$549,9002 bd3 ba1.8k sqftChicopee Village, Kitchener, ON N2A 3J6For SaleMLS ID #40850325, Yogi Bednjicki, Salesperson, RE/MAX TWIN CITY REALTY INC.. ITSO
- C$629,9994 bd2 ba1.2k sqft18 June Ave, Guelph, ON N1H 1H6For SaleMLS ID #40853745, Andra Arnold, Salesperson, Royal LePage Royal City Realty. ITSO
