Welcome to this beautifully upgraded bungalow with a walkout basement, located in the desirable Woodland Ridge community in Cambridge. This home has been thoughtfully enhanced by its current owners with extensive, high-quality upgrades on both levels-creating a space that is comfortable, modern, and perfect for entertaining. Step inside the main entrance and experience a bright, inviting layout finished with new engineered hardwood flooring and professionally painted throughout. LED lighting adds a contemporary touch, while elegant crown moulding and California blinds elevate the overall design. The updated kitchen is both stylish and functional, featuring quartz countertops upgraded cabinetry and hardware and convenient sliding drawers. Bathrooms have been renovated by Bathworx, showcasing quality finishes and modern appeal. New carpeting on the stairs and throughout the lower level adds warmth and comfort. The fully finished walkout basement offers exceptional living space , designed for both relaxation and entertaining. A spacious recreation room with a custom bar-complete with wine rack, sink, and accent lighting-creates the perfect setting for gatherings. Bright and welcoming, the walkout level opens directly to a patio, seamlessly blending indoor and outdoor living. Whether enjoying cozy winter nights or hosting a casual summer get-togethers, this home delivers comfort and style. With its flexible layout, this home is ideal for multigenerational living or co-ownership opportunities. Move-in ready and meticulously updated, if offers a rare combination of function, elegance, and lifestyle. Entertain with pride or simply relax and unwind- this is a home that truly has it all.
For sale
C$779,900
20 Isherwood Ave #11, Cambridge, ON N1R 8P9
3beds
1,209sqft
Row/Townhouse, Residential, Condominium
Built in ----
-- sqft lot
$-- Zestimate®
C$645/sqft
C$1,110/mo HOA
What's special
Beautifully upgraded bungalowWalkout basementBright inviting layoutNew engineered hardwood flooringProfessionally painted throughoutLed lightingElegant crown moulding
- 21 days |
- 12 |
- 0 |
Zillow last checked:
Listing updated:
Listed by:
Kelly Sorbie, Salesperson,
RE/MAX TWIN CITY REALTY INC.,
Taylor Sorbie Prilisauer, Salesperson,
RE/MAX TWIN CITY REALTY INC.
Source: ITSO,MLS®#: 40848531Originating MLS®#: Cornerstone Association of REALTORS®
Facts & features
Interior
Bedrooms & bathrooms
- Bedrooms: 3
- Bathrooms: 2
- Full bathrooms: 2
- Main level bathrooms: 1
- Main level bedrooms: 2
Other
- Level: Main
- Area: 168
- Dimensions: 12 x 14
Bedroom
- Level: Main
- Area: 108
- Dimensions: 9 x 12
Bedroom
- Level: Basement
Bathroom
- Features: 3-Piece
- Level: Basement
Bathroom
- Features: 3-Piece
- Level: Main
Dining room
- Level: Main
Family room
- Level: Basement
Kitchen
- Level: Main
- Area: 132.84
- Dimensions: 11.07 x 12
Laundry
- Level: Main
Living room
- Level: Main
- Area: 281.34
- Dimensions: 14.06 x 20.01
Other
- Level: Basement
Recreation room
- Level: Basement
Utility room
- Level: Basement
Heating
- Forced Air, Natural Gas
Cooling
- Central Air
Appliances
- Included: Dishwasher, Dryer, Refrigerator, Stove, Washer
- Laundry: Main Level
Features
- Auto Garage Door Remote(s)
- Basement: Full,Finished
- Has fireplace: No
Interior area
- Total structure area: 2,344
- Total interior livable area: 1,209 sqft
- Finished area above ground: 1,209
- Finished area below ground: 1,135
Video & virtual tour
Property
Parking
- Total spaces: 2
- Parking features: Private Drive Single Wide
- Garage spaces: 1
- Uncovered spaces: 1
Features
- Stories: 1
- Patio & porch: Patio
- Frontage type: North
Lot
- Features: Urban, Airport, Arts Centre, Greenbelt, Hospital, Public Transit, Regional Mall
Details
- Parcel number: 234170011
- Zoning: RM4
Construction
Type & style
- Home type: Townhouse
- Architectural style: Bungalow
- Property subtype: Row/Townhouse, Residential, Condominium
- Attached to another structure: Yes
Materials
- Aluminum Siding, Brick
- Foundation: Poured Concrete
- Roof: Asphalt Shing
Condition
- 6-15 Years
- New construction: No
Utilities & green energy
- Sewer: Sewer (Municipal)
- Water: Municipal
Community & HOA
HOA
- Has HOA: Yes
- Amenities included: BBQs Permitted
- Services included: Insurance, Building Maintenance, C.A.M., Maintenance Grounds, Parking, Snow Removal
- HOA fee: C$555 monthly
- Second HOA fee: C$555 monthly
Location
- Region: Cambridge
Financial & listing details
- Price per square foot: C$645/sqft
- Annual tax amount: C$5,413
- Date on market: 7/16/2026
- Inclusions: Dishwasher, Dryer, Refrigerator, Stove, Washer
- Exclusions: Hot Water Tank And Water Softener Are Rentals
K
Kelly Sorbie, Salesperson
(519) 740-3690
By pressing Contact Agent, you agree that the real estate professional identified above may call/text you about your search, which may involve use of automated means and pre-recorded/artificial voices. You don't need to consent as a condition of buying any property, goods, or services. Message/data rates may apply. You also agree to our Terms of Use. Zillow does not endorse any real estate professionals. We may share information about your recent and future site activity with your agent to help them understand what you're looking for in a home.
Price history
| Date | Event | Price |
|---|---|---|
| 7/16/2026 | Listed for sale | C$779,900C$645/sqft |
Source: ITSO #40848531 Report a problem | ||
Public tax history
Tax history is unavailable.
Climate risks
Neighborhood: N1R
Nearby schools
GreatSchools rating
No schools nearby
We couldn't find any schools near this home.
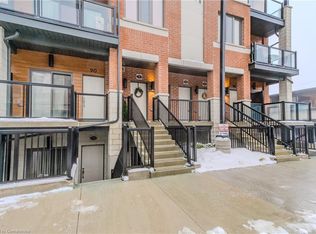
- C$530,0002 bd3 ba1.2k sqft25 Isherwood Ave #91, Cambridge, ON N1R0E2Sold
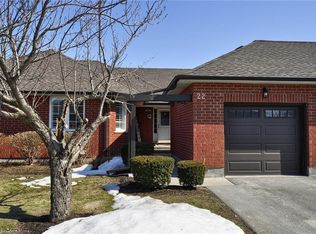
- C$710,0003 bd3 ba1.4k sqft10 Isherwood Ave #22, Cambridge, ON N1R8L8Sold
- C$399,0003 bd2 ba1.1k sqft25 Isherwood Ave #81, Cambridge, ON N1R0E2Pending

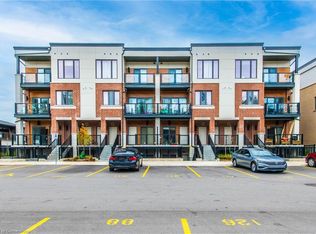
- C$560,0002 bd2 ba1.2k sqft25 Isherwood Ave #H118, Cambridge, ON N1R0E2Sold
- C$---- bd-- ba-- sqft25 Isherwood Ave #A1, Cambridge, ON N1R0E2Off Market
- C$485,0002 bd2 ba1.1k sqft25 Isherwood Ave #32, Cambridge, ON N1R0E2Sold
- C$499,0002 bd2 ba1.1k sqft25 Isherwood Ave #C34, Cambridge, ON N1R0E2For Sale
- C$459,9002 bd3 ba1.3k sqft25 Isherwood Ave #68, Cambridge, ON N1R0E2For Sale
Similar homes
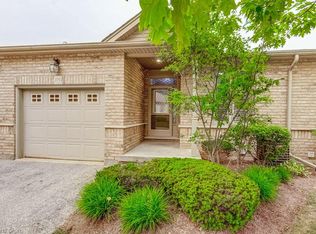
- C$699,9003 bd2 ba1.2k sqftWoodland Ridge, Cambridge, ON N1R 8P9For Sale
 MLS ID #40849217, Philip Hollett, Broker, RE/MAX Escarpment Realty Inc.. ITSO
 - C$799,9993 bd3 ba1.8k sqft24 Knack Ln, Cambridge, ON N1R 8P7For Sale
 MLS ID #40851664, Leanne Giles, Salesperson, RE/MAX Real Estate Centre Inc.. ITSO
 - C$779,0002 bd3 ba1.3k sqft10 Isherwood Ave #18, Cambridge, ON N1R 8L8For Sale
 MLS ID #40843121, Tony Johal, Broker, RE/MAX TWIN CITY REALTY INC.. ITSO
 - C$575,0001 bd2 ba1.1k sqftWoodland Ridge, Cambridge, ON N1R 8P9For Sale
 MLS ID #40852951, Eric Skovsgaard, Salesperson, ROYAL LEPAGE WOLLE REALTY. ITSO
 - C$799,9003 bd3 ba1.2k sqft311 George St N #4, Cambridge, ON N1S 4X6For SaleMLS ID #40851339, Mike Grant, Salesperson, RE/MAX TWIN CITY REALTY INC.. ITSO
- C$799,9003 bd2 ba1.7k sqft395 Blue Heron Rdg, Cambridge, ON N3H 3H2For SaleMLS ID #40851874, Mallory Siezar, Broker, RE/MAX TWIN CITY REALTY INC.. ITSO
- C$725,0003 bd3 ba1.4k sqft129 Kovac Rd, Cambridge, ON N1R 8K4For SaleMLS ID #40853031, Kimberly Foster, Broker, RE/MAX TWIN CITY REALTY INC.. ITSO
- C$799,0003 bd3 ba1.2k sqft335 George St N #1, Cambridge, ON N1S 4X7For SaleMLS ID #40846803, Chris Egan, Broker, RE/MAX Escarpment Realty Inc.. ITSO
- C$749,9003 bd3 ba1.7k sqft23 Knack Ln, Cambridge, ON N1R 8P7For SaleMLS ID #40849242, Stacey Chaves, Broker, RE/MAX TWIN CITY REALTY INC.. ITSO
- C$769,9003 bd3 ba1.4k sqft75 Beasley Cres #14, Cambridge, ON N1T 1P5For SaleMLS ID #40845537, Nina Deeb, Broker, RE/MAX TWIN CITY REALTY INC.. ITSO
- C$699,9004 bd2 ba1.1k sqft1338 Eleanor Ave, Cambridge, ON N3H 4N2For SaleMLS ID #40853625, Robert Wollziefer, Salesperson, RE/MAX REAL ESTATE CENTRE INC.. ITSO
- C$769,9003 bd2 ba1.3k sqft351 Northview Heights Pl, Cambridge, ON N1R 8J1For SaleMLS ID #40847469, Humberto Pereira, Salesperson, Corcoran Horizon Realty. ITSO
- C$699,9004 bd3 ba1.3k sqft100 Anglerock Dr, Cambridge, ON N1T 1L9For SaleMLS ID #40853670, Faisal Susiwala, Broker of Record, RE/MAX TWIN CITY FAISAL SUSIWALA REALTY. ITSO
- C$829,0004 bd3 ba1.4k sqft178 Kovac Rd, Cambridge, ON N1R 8K3For SaleMLS ID #40841803, Lloyd Serrano, Broker, RE/MAX PROFESSIONALS INC. ITSO
- C$784,9004 bd2 ba1k sqft744 Birchwood Ave, Cambridge, ON N3H 2V5For SaleMLS ID #40850878, Jillian Leclair, Salesperson, Corcoran Horizon Realty. ITSO
- C$674,9003 bd2 ba1.1k sqft1821 Biscayne Dr, Cambridge, ON N3H 4R2For SaleMLS ID #40850176, Cindy Dacosta, Broker, RE/MAX REAL ESTATE CENTRE INC.. ITSO
- C$749,9003 bd2 ba1.2k sqft234 Thunderbird Dr, Cambridge, ON N1R 6H5For SaleMLS ID #40844849, Ryan Fogarty, Broker, RIGHT AT HOME REALTY BROKERAGE. ITSO
- C$799,0003 bd4 ba1.3k sqft100 Hollywood Ct #57, Cambridge, ON N1R 0C5For SaleMLS ID #40838894, Cory De Villiers, Salesperson, RED AND WHITE REALTY INC.. ITSO
- C$879,9005 bd2 ba1.7k sqft127 Blenheim Rd, Cambridge, ON N1S 1G4For SaleMLS ID #40848262, Kristen Dyer, Salesperson, R.W. Dyer Realty Inc., Brokerage. ITSO
- C$725,0002 bd2 ba1.2k sqftRiverwalk, Cambridge, ON N1S 4X7For SaleMLS ID #40837751, Jessica Montague March, Salesperson, ROYAL LEPAGE CROWN REALTY SERVICES. ITSO
