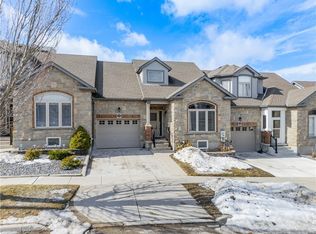
Welcome to 23 Knack Lane in Cambridge! This beautifully maintained freehold interior townhome offers the perfect blend of comfort, style, and functionality. Featuring a desirable bungaloft design, this home provides the convenience of main-floor living with additional versatile living space above and below. The bright, open-concept main floor offers an inviting layout with spacious principal rooms, while the loft provides the ideal space for a home office, guest suite, or family room. The fully finished basement expands your living space with endless possibilities for recreation, hobbies, or entertaining. Enjoy the convenience of a single-car garage, low-maintenance living, and a thoughtfully designed floor plan that suits families, professionals, and downsizers alike. Located in a sought-after Cambridge neighbourhood, you're just minutes from parks, walking trails, shopping, restaurants, schools, and quick access to Highway 401.
For sale
C$749,900
23 Knack Ln, Cambridge, ON N1R 8P7
3beds
1,790sqft
Row/Townhouse, Residential
Built in 2005
2,690 Square Feet Lot
$-- Zestimate®
C$419/sqft
C$-- HOA
What's special
Desirable bungaloft designMain-floor livingBright open-concept main floorSingle-car garageThoughtfully designed floor plan
- 42 days
- 12
- 1
Zillow last checked:
Listing updated:
Listed by:
Stacey Chaves, Broker,
RE/MAX TWIN CITY REALTY INC.
Source: ITSO,MLS®#: 40849242Originating MLS®#: Cornerstone Association of REALTORS®
Facts & features
Interior
Bedrooms & bathrooms
- Bedrooms: 3
- Bathrooms: 3
- Full bathrooms: 3
- Main level bathrooms: 1
- Main level bedrooms: 1
Bedroom
- Level: Main
Bedroom
- Level: Basement
Bedroom
- Level: Second
Bathroom
- Features: 4-Piece
- Level: Main
Bathroom
- Features: 4-Piece
- Level: Basement
Bathroom
- Features: 5+ Piece
- Level: Second
Dining room
- Level: Main
Family room
- Level: Second
Kitchen
- Level: Main
Living room
- Level: Main
Recreation room
- Level: Basement
Heating
- Forced Air, Natural Gas
Cooling
- Central Air
Features
- Auto Garage Door Remote(s)
- Basement: Full,Finished
- Has fireplace: No
Interior area
- Total structure area: 2,606
- Total interior livable area: 1,790 sqft
- Finished area above ground: 1,790
- Finished area below ground: 816
Video & virtual tour
Property
Parking
- Total spaces: 3
- Parking features: Attached Garage, Garage Door Opener, Asphalt, Private Drive Double Wide
- Attached garage spaces: 1
- Uncovered spaces: 2
Features
- Stories: 1
- Patio & porch: Deck
- Exterior features: Landscaped
- Frontage type: South
- Frontage length: 31.66
Lot
- Size: 2,690 Square Feet
- Dimensions: 31.66 x 84.97
- Features: Urban, Rectangular, Highway Access, Major Highway, Place of Worship, Public Parking
- Topography: Flat
Details
- Parcel number: 037940756
- Zoning: RM4
Construction
Type & style
- Home type: Townhouse
- Architectural style: Bungaloft
- Property subtype: Row/Townhouse, Residential
- Attached to another structure: Yes
Materials
- Brick, Stone
- Foundation: Concrete Perimeter
- Roof: Asphalt Shing
Condition
- 16-30 Years
- New construction: No
- Year built: 2005
Utilities & green energy
- Sewer: Sewer (Municipal)
- Water: Municipal
Community & HOA
Community
- Security: Carbon Monoxide Detector(s), Smoke Detector(s)
Location
- Region: Cambridge
Financial & listing details
- Price per square foot: C$419/sqft
- Annual tax amount: C$4,745
- Date on market: 7/17/2026
- Inclusions: Garage Door Opener
Price history
| Date | Event | Price |
|---|---|---|
| 7/29/2026 | Price change | C$749,900+7.1%C$419/sqft |
Source: ITSO #40849242 Report a problem | ||
| 7/17/2026 | Listed for sale | C$699,900C$391/sqft |
Source: ITSO #40849242 Report a problem | ||
Public tax history
Tax history is unavailable.
Climate risks
Neighborhood: Greenway
Nearby schools
GreatSchools rating
No schools nearby
We couldn't find any schools near this home.
Similar homes
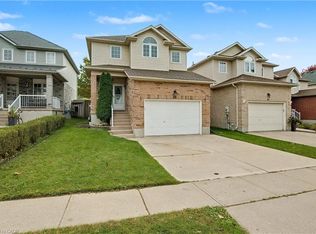
- C$799,9993 bd3 ba1.8k sqft24 Knack Ln, Cambridge, ON N1R 8P7For Sale
 MLS ID #40851664, Leanne Giles, Salesperson, RE/MAX Real Estate Centre Inc.. ITSO
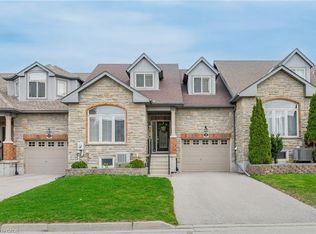
 - C$699,0004 bd4 ba1.4k sqft38 Fairgreen Close, Cambridge, ON N1T 1T6For Sale
 MLS ID #40858028, Cindy Dacosta, Broker, RE/MAX REAL ESTATE CENTRE INC.. ITSO
 - C$599,9003 bd2 ba1.3k sqft56 Lena Cres, Cambridge, ON N1R 8P4For Sale
 MLS ID #40856556, Bhuv Dhillon, Salesperson, RE/MAX REAL ESTATE CENTRE INC., BROKERAGE. ITSO
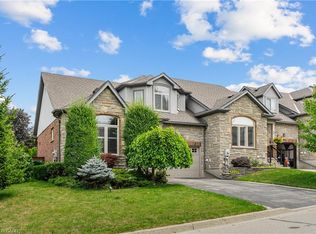
 - C$769,9003 bd2 ba1.3k sqft351 Northview Heights Pl, Cambridge, ON N1R 8J1For Sale
 MLS ID #40847469, Humberto Pereira, Salesperson, Corcoran Horizon Realty. ITSO
