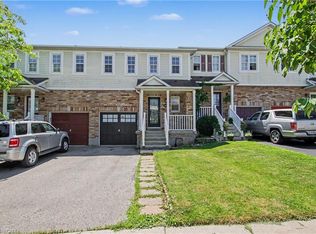
Fully Updated & Move-In Ready in a Convenient Cambridge Location! Welcome to 56 Lena Crescent, Cambridge. This beautifully upgraded 3-bedroom, 1.5-bathroom home offers a bright and inviting layout with modern updates throughout, including brand-new flooring, fresh paint, new light fixtures, and numerous upgrades. Enjoy the convenience of a 1.5-car garage and driveway parking for up to 2 vehicles total is 3 car parking providing excellent parking options for residents and guests. Ideally situated close to Cambridge Centre, shopping, restaurants, schools, parks, public transit, and major roadways, with easy access to Hespeler Road, Conestoga Boulevard, and Highway 401. Everyday amenities are just minutes away. This move-in-ready home combines modern updates, functionality, and a convenient location—an excellent opportunity for those looking to call Cambridge home.
For sale
C$599,900
56 Lena Cres, Cambridge, ON N1R 8P4
3beds
1,399sqft
Single Family Residence, Residential
Built in ----
3,602 Square Feet Lot
$-- Zestimate®
C$429/sqft
C$-- HOA
What's special
Bright and inviting layoutModern updates throughoutBrand-new flooringFresh paintNew light fixtures
- 2 days
- 21
- 2
Zillow last checked:
Listing updated:
Listed by:
Bhuv Dhillon, Salesperson,
RE/MAX REAL ESTATE CENTRE INC., BROKERAGE
Source: ITSO,MLS®#: 40856556Originating MLS®#: Cornerstone Association of REALTORS®
Facts & features
Interior
Bedrooms & bathrooms
- Bedrooms: 3
- Bathrooms: 2
- Full bathrooms: 1
- 1/2 bathrooms: 1
- Main level bathrooms: 1
Bedroom
- Level: Second
- Area: 111.27
- Dimensions: 11ft. 5in. X 10ft. 7in.
Bedroom
- Level: Second
- Area: 121.22
- Dimensions: 11ft. 1in. X 11ft. 1in.
Other
- Level: Second
- Area: 299.92
- Dimensions: 23ft. 0in. X 13ft. 4in.
Bathroom
- Features: 2-Piece
- Level: Main
Bathroom
- Features: 4-Piece
- Level: Second
Dining room
- Level: Main
- Area: 90.38
- Dimensions: 9ft. 2in. X 10ft. 2in.
Kitchen
- Level: Main
- Area: 108.87
- Dimensions: 9ft. 2in. X 12ft. 7in.
Living room
- Level: Main
- Area: 121.46
- Dimensions: 12ft. 5in. X 10ft. 8in.
Heating
- Forced Air, Natural Gas
Cooling
- Central Air
Appliances
- Included: Water Heater, Water Softener, Dishwasher, Microwave, Refrigerator, Stove
Features
- Basement: Full,Unfinished
- Has fireplace: No
Interior area
- Total structure area: 1,399
- Total interior livable area: 1,399 sqft
- Finished area above ground: 1,399
Property
Parking
- Total spaces: 3.5
- Parking features: Attached Garage, Concrete, Private Drive Double Wide
- Attached garage spaces: 1.5
- Uncovered spaces: 2
Features
- Stories: 2
- Frontage type: South
- Frontage length: 32.88
Lot
- Size: 3,602 Square Feet
- Dimensions: 32.88 x 109.58
- Features: Urban, Rectangular, Public Transit, Shopping Nearby
Details
- Parcel number: 037940689
- Zoning: RM4
Construction
Type & style
- Home type: SingleFamily
- Architectural style: Traditional
- Property subtype: Single Family Residence, Residential
Materials
- Brick, Vinyl Siding
- Foundation: Poured Concrete
- Roof: Asphalt Shing
Condition
- 6-15 Years
- New construction: No
Utilities & green energy
- Sewer: Sewer (Municipal)
- Water: Municipal, Unknown
Community & HOA
Location
- Region: Cambridge
Financial & listing details
- Price per square foot: C$429/sqft
- Annual tax amount: C$4,410
- Date on market: 8/26/2026
- Inclusions: Dishwasher, Microwave, Refrigerator, Stove
Price history
| Date | Event | Price |
|---|---|---|
| 8/26/2026 | Listed for sale | C$599,900C$429/sqft |
Source: ITSO #40856556 Report a problem | ||
Public tax history
Tax history is unavailable.
Climate risks
Neighborhood: Greenway
Nearby schools
GreatSchools rating
No schools nearby
We couldn't find any schools near this home.
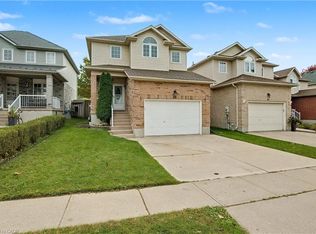
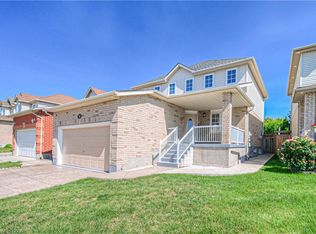
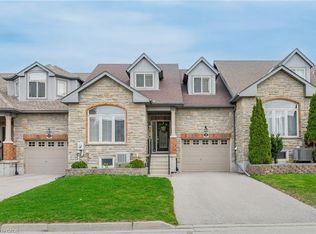

Similar homes
- C$599,9003 bd4 ba1.3k sqft68 Old Huron Ct, Kitchener, ON N2R 1L7For Sale
 MLS ID #40856545, Anurag Sharma, Broker, RE/MAX Twin City Realty Inc.. ITSO
 - C$599,9903 bd3 ba1.3k sqft88 Bloomington Dr, Cambridge, ON N1P 1J5For Sale
 MLS ID #40857815, Gaurav Narula, Salesperson, RE/MAX REAL ESTATE CENTRE INC.. ITSO
 - C$699,9994 bd3 ba1.2k sqft128 Macatee Pl, Cambridge, ON N1R 6Z8For Sale
 MLS ID #40854237, Ajay Shah, Broker of Record, HOMELIFE MIRACLE REALTY LTD. ITSO
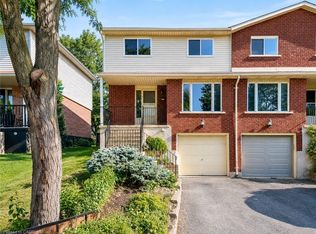
 - C$649,9004 bd2 ba800 sqft66 Scrimger Ave, Cambridge, ON N1R 4W3For Sale
 MLS ID #40855720, Patrick Kozierowski, Broker, RE/MAX REAL ESTATE CENTRE INC., BROKERAGE. ITSO
