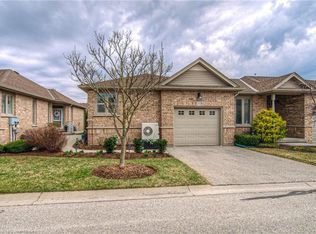
Low-maintenance living without compromising on space! Welcome to Woodland Ridge, a sought-after private enclave of bungalow townhomes. Tucked beside Dumfries Conservation Area, you'll enjoy easy access to 75 hectares of mature forests, wetlands and scenic walking trails, while Galt Country Club by the Grand River, shopping, dining, everyday amenities and Cambridge Memorial Hospital are all just minutes away. Step inside to a welcoming foyer with convenient inside entry from the garage. The bright open-concept kitchen, dining and living area feature a cozy gas fireplace and beautiful views of the backyard. Step outside to the spacious deck with a retractable awning, creating the perfect place to relax or entertain rain or shine. The main floor offers two generous bedrooms, a 4-piece bathroom with ensuite privilege, and the convenience of main floor laundry. The finished lower level extends your living space with a large recreation room, third bedroom and 3-piece bathroom-ideal for overnight guests, hobbies, or movie nights. You'll also appreciate the abundant storage and additional unfinished space with potential to customize to your needs. Enjoy the freedom of low-maintenance living with low condo fees, all while enjoying the privacy, space and lifestyle of a bungalow in one of Cambridge's most desirable adult-friendly communities.
For sale
C$699,900
20 Isherwood Ave #109, Cambridge, ON N1R 8P9
3beds
1,210sqft
Row/Townhouse, Residential, Condominium
Built in 2006
-- sqft lot
$-- Zestimate®
C$578/sqft
C$555/mo HOA
What's special
Welcoming foyerCozy gas fireplaceMain floor laundryThird bedroomAbundant storage
- 32 days |
- 5 |
- 0 |
Zillow last checked:
Listing updated:
Listed by:
Philip Hollett, Broker,
RE/MAX Escarpment Realty Inc.
Source: ITSO,MLS®#: 40849217Originating MLS®#: Cornerstone Association of REALTORS®
Facts & features
Interior
Bedrooms & bathrooms
- Bedrooms: 3
- Bathrooms: 2
- Full bathrooms: 2
- Main level bathrooms: 1
- Main level bedrooms: 2
Bedroom
- Features: California Shutters, Carpet Free
- Level: Main
Other
- Features: California Shutters, Carpet Free
- Level: Main
Bedroom
- Level: Basement
Bathroom
- Features: 3-Piece
- Level: Basement
Other
- Features: 4-Piece, Ensuite Privilege, Laundry
- Level: Main
Foyer
- Features: Carpet Free, Inside Entry
- Level: Main
Kitchen
- Level: Main
Other
- Features: California Shutters, Carpet Free, Fireplace, Walkout to Balcony/Deck
- Level: Main
Recreation room
- Level: Basement
Storage
- Features: Walk-in Closet
- Level: Basement
Utility room
- Level: Basement
Heating
- Forced Air, Gas Hot Water
Cooling
- Central Air
Appliances
- Included: Water Purifier, Water Softener, Dishwasher, Dryer, Refrigerator, Stove, Washer
- Laundry: In Bathroom, Main Level
Features
- Central Vacuum
- Basement: Full,Partially Finished
- Number of fireplaces: 1
- Fireplace features: Gas
Interior area
- Total structure area: 2,382
- Total interior livable area: 1,210 sqft
- Finished area above ground: 1,210
- Finished area below ground: 1,172
Video & virtual tour
Property
Parking
- Total spaces: 2
- Parking features: Attached Garage, Garage Door Opener, Inside Entrance, Private Drive Single Wide
- Attached garage spaces: 1
- Uncovered spaces: 1
Features
- Stories: 1
- Patio & porch: Open, Deck, Porch
- Exterior features: Landscaped
- Fencing: Partial
- Frontage type: South
Lot
- Features: Urban, Cul-De-Sac, Near Golf Course, Greenbelt, Highway Access, Hospital, Quiet Area, Shopping Nearby, Trails
Details
- Parcel number: 234170110
- Zoning: RM4
Construction
Type & style
- Home type: Townhouse
- Architectural style: Bungalow
- Property subtype: Row/Townhouse, Residential, Condominium
- Attached to another structure: Yes
Materials
- Brick
- Foundation: Poured Concrete
- Roof: Asphalt Shing
Condition
- 16-30 Years
- New construction: No
- Year built: 2006
Utilities & green energy
- Sewer: Sewer (Municipal)
- Water: Municipal
Community & HOA
HOA
- Has HOA: Yes
- Amenities included: Parking
- Services included: Insurance, Common Elements, Maintenance Grounds, Parking, Snow Removal
- HOA fee: C$555 monthly
Location
- Region: Cambridge
Financial & listing details
- Price per square foot: C$578/sqft
- Annual tax amount: C$5,140
- Date on market: 7/17/2026
- Inclusions: Central Vac, Dishwasher, Dryer, Garage Door Opener, Refrigerator, Stove, Washer, All Electric Light Fixtures, All Window Blinds, Shutters & Coverings, Over The Range Microwave.
Price history
| Date | Event | Price |
|---|---|---|
| 7/17/2026 | Listed for sale | C$699,900C$578/sqft |
Source: ITSO #40849217 Report a problem | ||
Public tax history
Tax history is unavailable.
Climate risks
Neighborhood: N1R
Nearby schools
GreatSchools rating
No schools nearby
We couldn't find any schools near this home.
Schools provided by the listing agent
- Elementary: St. Peter Ces; Avenue Road P.S.
- High: St. Benedict; Galt C.I.
Source: ITSO. This data may not be complete. We recommend contacting the local school district to confirm school assignments for this home.
- C$629,9001 bd2 ba1.1k sqft20 Isherwood Ave #118, Cambridge, ON N1R8P9For Sale

- C$735,0001 bd3 ba1.2k sqft20 Isherwood Ave #130, Cambridge, ON N1R8P9Sold
- C$485,0002 bd2 ba1.1k sqft25 Isherwood Ave #32, Cambridge, ON N1R0E2Sold
- C$635,0002 bd2 ba1.3k sqft10 Isherwood Ave #103, Cambridge, ON N1R8L6Sold

- C$---- bd-- ba-- sqft25 Isherwood Ave #A1, Cambridge, ON N1R0E2Off Market
- C$--3 bd3 ba1.9k sqft20 Isherwood Ave #47, Cambridge, ON N1R8P9Off Market
- C$499,0002 bd2 ba1.1k sqft25 Isherwood Ave #C34, Cambridge, ON N1R0E2For Sale
- C$497,5002 bd3 ba1.3k sqft25 Isherwood Ave #C036, Cambridge, ON N1R8P9Sold
Similar homes
- C$779,9003 bd2 ba1.2k sqft20 Isherwood Ave #11, Cambridge, ON N1R 8P9For Sale
 MLS ID #40848531, Kelly Sorbie, Salesperson, RE/MAX TWIN CITY REALTY INC.. ITSO
 - C$629,9001 bd2 ba1.1k sqftWoodland Ridge, Cambridge, ON N1R 8P9For SaleMLS ID #40852951, Eric Skovsgaard, Salesperson, ROYAL LEPAGE WOLLE REALTY. ITSO
- C$679,0004 bd2 ba1.4k sqft306 Sekura St, Cambridge, ON N1R 7V8For Sale
 MLS ID #40856123, Rupak Nandan, Salesperson, RE/MAX SUCCESS REALTY. ITSO
 - C$749,9003 bd2 ba1.3k sqft24 Forest Rd, Cambridge, ON N1S 3B2For Sale
 MLS ID #40856240, Laura Underwood, Broker, RE/MAX TWIN CITY REALTY INC.. ITSO
 - C$599,9993 bd3 ba1.4k sqft356 Bismark Dr, Cambridge, ON N1S 0C6For SaleMLS ID #40856074, Amrit Walia, Salesperson, HOMELIFE MIRACLE REALTY LTD.. ITSO
- C$659,9003 bd3 ba1.4k sqft199 Saginaw Pkwy #15, Cambridge, ON N1T 1T9For SaleMLS ID #40853735, Mike Grant, Salesperson, RE/MAX TWIN CITY REALTY INC.. ITSO
- C$699,9003 bd3 ba1.4k sqft451 Burnett Ave, Cambridge, ON N1T 1L3For SaleMLS ID #40856380, Tony Johal, Broker, RE/MAX TWIN CITY REALTY INC.. ITSO
- C$725,0003 bd3 ba1.4k sqft129 Kovac Rd, Cambridge, ON N1R 8K4For SaleMLS ID #40853031, Kimberly Foster, Broker, RE/MAX TWIN CITY REALTY INC.. ITSO
- C$779,0002 bd3 ba1.3k sqft10 Isherwood Ave #18, Cambridge, ON N1R 8L8For SaleMLS ID #40843121, Tony Johal, Broker, RE/MAX TWIN CITY REALTY INC.. ITSO
- C$749,9003 bd3 ba1.7k sqft23 Knack Ln, Cambridge, ON N1R 8P7For SaleMLS ID #40849242, Stacey Chaves, Broker, RE/MAX TWIN CITY REALTY INC.. ITSO
- C$699,9004 bd2 ba1.1k sqft1338 Eleanor Ave, Cambridge, ON N3H 4N2For SaleMLS ID #40853625, Robert Wollziefer, Salesperson, RE/MAX REAL ESTATE CENTRE INC.. ITSO
- C$649,8003 bd2 ba1k sqft148 Carter Cres, Cambridge, ON N1R 6A9For SaleMLS ID #40854510, Michelle Wobst, Salesperson, RE/MAX REAL ESTATE CENTRE INC., BROKERAGE. ITSO
- C$649,9903 bd2 ba1.2k sqft18 Bismark Dr, Cambridge, ON N1S 4G1For SaleMLS ID #40852273, Greg Dewar, Broker of Record, DEWAR REALTY INC., BROKERAGE. ITSO
- C$699,9994 bd2 ba1.1k sqft1776 Briarwood Dr, Cambridge, ON N3H 5A7For SaleMLS ID #40836545, Bethany King, Broker of Record, King Realty Co. ITSO
- C$675,0003 bd2 ba1.6k sqft1864 Coronation Blvd, Cambridge, ON N3H 3S2For SaleMLS ID #40848668, Molly Gomes, Broker, Royal LePage Brant Realty. ITSO
- C$799,9993 bd3 ba1.8k sqft24 Knack Ln, Cambridge, ON N1R 8P7For SaleMLS ID #40851664, Leanne Giles, Salesperson, RE/MAX Real Estate Centre Inc.. ITSO
- C$539,0003 bd2 ba1.1k sqft230 Sunset Blvd, Cambridge, ON N1S 4M5For SaleMLS ID #40855112, Adena Persaud, Salesperson, ADANA HOMES A CANADIAN REALTY INC., BROKERAGE. ITSO
- C$799,9003 bd3 ba1.2k sqft311 George St N #4, Cambridge, ON N1S 4X6For SaleMLS ID #40851339, Mike Grant, Salesperson, RE/MAX TWIN CITY REALTY INC.. ITSO
- C$684,9003 bd3 ba1.3k sqft102 Chateau Cres, Cambridge, ON N3H 5S3For SaleMLS ID #40848998, Tracy Mcgrath, Broker, ROYAL LEPAGE CROWN REALTY SERVICES. ITSO
- C$799,0003 bd3 ba1.2k sqft335 George St N #1, Cambridge, ON N1S 4X7For SaleMLS ID #40846803, Chris Egan, Broker, RE/MAX Escarpment Realty Inc.. ITSO
