Welcome to this charming 3-bedroom, 2-bathroom bungalow nestled in a highly desirable West Galt neighbourhood. Filled with warmth, character and natural light, the main floor features a bright and cozy living room with fireplace. The formal dining room is perfect for family gatherings and features direct access to the balcony, an inviting spot to enjoy your morning coffee or relax outdoors. The finished basement offers plenty of additional living space, including an ideal home office area, recreation space, exercise room or possible 4th bedroom. Step outside through the walkout patio doors to a truly stunning backyard retreat featuring an inground pool with a new liner, surrounded by beautiful gardens and exceptional landscaping—a gardener's dream and the perfect setting for relaxing or entertaining. The impressive curb appeal continues with extensive professional landscaping, interlocking concrete driveway and walkways, a metal roof, updated windows, single-car garage and spacious driveway. Located in a sought-after school district with French Immersion option and within walking distance to schools, transit, shopping, restaurants and more. Within steps of Victoria Park. A wonderful opportunity to enjoy bungalow living in one of West Galt's most desirable neighbourhoods.
For sale
C$749,900
24 Forest Rd, Cambridge, ON N1S 3B2
3beds
1,308sqft
Single Family Residence, Residential
Built in ----
6,808 Square Feet Lot
$-- Zestimate®
C$573/sqft
C$-- HOA
What's special
Formal dining roomIdeal home office areaRecreation spaceExercise roomWalkout patio doorsStunning backyard retreatExtensive professional landscaping
- 8 hours |
- 5 |
- 1 |
Zillow last checked:
Listing updated:
Listed by:
Laura Underwood, Broker,
RE/MAX TWIN CITY REALTY INC.
Source: ITSO,MLS®#: 40856240Originating MLS®#: Cornerstone Association of REALTORS®
Facts & features
Interior
Bedrooms & bathrooms
- Bedrooms: 3
- Bathrooms: 2
- Full bathrooms: 2
- Main level bathrooms: 1
- Main level bedrooms: 3
Bedroom
- Level: Main
Bedroom
- Level: Main
Other
- Level: Main
Bathroom
- Features: 4-Piece
- Level: Main
Bathroom
- Features: 3-Piece
- Level: Basement
Breakfast room
- Level: Main
Dining room
- Level: Main
Foyer
- Level: Main
Gym
- Level: Basement
Kitchen
- Level: Main
Living room
- Level: Main
Office
- Level: Basement
Recreation room
- Level: Basement
Storage
- Level: Basement
Utility room
- Level: Basement
Utility room
- Level: Basement
Heating
- Forced Air, Natural Gas
Cooling
- Central Air
Appliances
- Included: Dishwasher, Dryer, Hot Water Tank Owned, Refrigerator, Stove, Washer
- Laundry: In Basement, Laundry Room
Features
- Auto Garage Door Remote(s)
- Windows: Window Coverings
- Basement: Full,Finished
- Has fireplace: Yes
- Fireplace features: Living Room, Wood Burning, Wood Burning Stove
Interior area
- Total structure area: 2,535
- Total interior livable area: 1,308 sqft
- Finished area above ground: 1,308
- Finished area below ground: 1,227
Video & virtual tour
Property
Parking
- Total spaces: 4
- Parking features: Attached Garage, Private Drive Double Wide
- Attached garage spaces: 1
- Uncovered spaces: 3
Features
- Stories: 1
- Has private pool: Yes
- Pool features: In Ground
- Frontage type: West
- Frontage length: 63.25
Lot
- Size: 6,808 Square Feet
- Dimensions: 63.25 x 107.65
- Features: Urban, Park, Place of Worship, Playground Nearby, Public Parking, Public Transit, School Bus Route, Schools, Shopping Nearby, Trails
Details
- Parcel number: 038010052
- Zoning: R4
- Other equipment: Pool Equipment
Construction
Type & style
- Home type: SingleFamily
- Architectural style: Bungalow
- Property subtype: Single Family Residence, Residential
Materials
- Aluminum Siding, Wood Siding
- Roof: Metal
Condition
- 51-99 Years
- New construction: No
Utilities & green energy
- Sewer: Sewer (Municipal)
- Water: Municipal
Community & HOA
Community
- Security: Smoke Detector
Location
- Region: Cambridge
Financial & listing details
- Price per square foot: C$573/sqft
- Annual tax amount: C$5,217
- Date on market: 8/18/2026
- Inclusions: Dishwasher, Dryer, Hot Water Tank Owned, Pool Equipment, Refrigerator, Smoke Detector, Stove, Washer, Window Coverings
Price history
| Date | Event | Price |
|---|---|---|
| 8/18/2026 | Listed for sale | C$749,900C$573/sqft |
Source: ITSO #40856240 Report a problem | ||
Public tax history
Tax history is unavailable.
Climate risks
Neighborhood: Blair Road
Nearby schools
GreatSchools rating
No schools nearby
We couldn't find any schools near this home.
Schools provided by the listing agent
- Elementary: Highland Public/St. Andrews/St. Gregory
- High: Southwood Ss/Monsignor Doyle
Source: ITSO. This data may not be complete. We recommend contacting the local school district to confirm school assignments for this home.
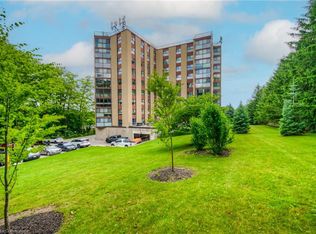
- C$720,0002 bd2 ba2.4k sqft20 Berkley Rd #801, Cambridge, ON N1S4S8Sold
- C$---- bd-- ba-- sqft46 Forest Rd, Cambridge, ON N1S3B5Off Market
- C$--2 bd1 ba1k sqft56 Forest Rd, Cambridge, ON N1S3B5Off Market
- C$---- bd-- ba-- sqft63 Forest Rd, Cambridge, ON N1S3B4Off Market
- C$560,0003 bd1 ba1.3k sqft83 Forest Rd, Cambridge, ON N1S3B6Sold
- C$449,9002 bd1 ba948 sqft60 Berkley Rd, Cambridge, ON N1S3G6For Sale
- C$---- bd-- ba-- sqft61 Barrie St, Cambridge, ON N1S3A8Off Market
- C$605,0003 bd1 ba1k sqft64 Forest Rd, Cambridge, ON N1S3B5Sold
Similar homes
- C$749,9003 bd2 ba1.1k sqft99 Highman Ave, Cambridge, ON N1R 3M2For Sale
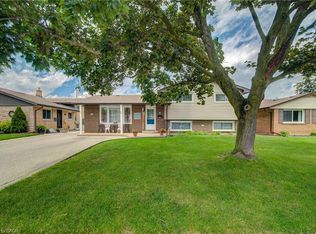 MLS ID #40856407, Seibert Phillips, Salesperson, Royal LePage Wolle Realty. ITSO
 - C$679,0004 bd2 ba1.4k sqft306 Sekura St, Cambridge, ON N1R 7V8For Sale
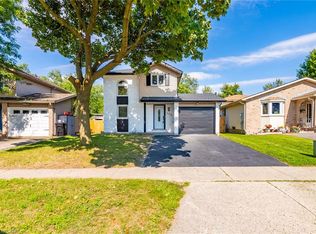 MLS ID #40856123, Rupak Nandan, Salesperson, RE/MAX SUCCESS REALTY. ITSO
 - C$649,9004 bd2 ba800 sqft66 Scrimger Ave, Cambridge, ON N1R 4W3For Sale
 MLS ID #40855720, Patrick Kozierowski, Broker, RE/MAX REAL ESTATE CENTRE INC., BROKERAGE. ITSO
 - C$649,9003 bd3 ba1.8k sqft22 Dundonald Rd, Cambridge, ON N1S 3H3For Sale
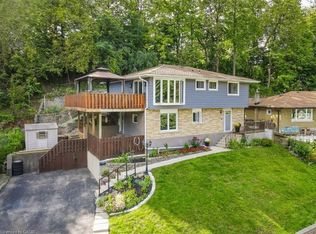 MLS ID #40845134, Matthew Davey, Salesperson, ROYAL LEPAGE CROWN REALTY SERVICES. ITSO
 - C$949,9003 bd2 ba1.7k sqft86 Saint Andrews St, Cambridge, ON N1S 1M4For SaleMLS ID #40855128, Bill O'neill, Salesperson, RE/MAX Twin City Realty Inc.. ITSO
- C$799,0003 bd3 ba1.4k sqft651 Dundas St S, Cambridge, ON N1R 5S2For SaleMLS ID #40854980, Vishal Handa, Broker, RE/MAX REAL ESTATE CENTRE INC. ITSO
- C$554,9003 bd2 ba840 sqft45 2nd Ave, Cambridge, ON N1S 2C2For SaleMLS ID #40855732, Cindy Dacosta, Broker, RE/MAX REAL ESTATE CENTRE INC.. ITSO
- C$649,9903 bd2 ba1.2k sqft18 Bismark Dr, Cambridge, ON N1S 4G1For SaleMLS ID #40852273, Greg Dewar, Broker of Record, DEWAR REALTY INC., BROKERAGE. ITSO
- C$799,9005 bd3 ba1.3k sqft147 Tait St, Cambridge, ON N1S 3E7For SaleMLS ID #40851857, Muhammad Asif Nadeem, Salesperson, IQI GLOBAL REAL ESTATE CAMBRIDGE. ITSO
- C$756,0003 bd3 ba1.1k sqft191 Stirling Macgregor Dr, Cambridge, ON N1S 4Z8For SaleMLS ID #40844101, Narender Sehgal, Broker of Record, HOMELIFE MAPLE LEAF REALTY LTD. ITSO
- C$599,9993 bd3 ba1.4k sqft356 Bismark Dr, Cambridge, ON N1S 0C6For SaleMLS ID #40856074, Amrit Walia, Salesperson, HOMELIFE MIRACLE REALTY LTD.. ITSO
- C$749,9005 bd2 ba1.1k sqft23 Bismark Dr, Cambridge, ON N1S 4E6For SaleMLS ID #40806499, David Vien, Salesperson, Royal LePage NRC Realty Inc.. ITSO
- C$999,9994 bd4 ba1.9k sqft83 Rosslinn Rd, Cambridge, ON N1S 3K3For SaleMLS ID #40855114, Nicole Pohl, Salesperson, RE/MAX TWIN CITY REALTY INC.. ITSO
- C$649,8003 bd2 ba1k sqft148 Carter Cres, Cambridge, ON N1R 6A9For SaleMLS ID #40854510, Michelle Wobst, Salesperson, RE/MAX REAL ESTATE CENTRE INC., BROKERAGE. ITSO
- C$679,0003 bd2 ba1.1k sqft33 Remple Ct, Cambridge, ON N1P 1C2For SaleMLS ID #40852128, Ajay Shah, Broker of Record, HOMELIFE MIRACLE REALTY LTD. ITSO
- C$679,9004 bd2 ba1.4k sqft34 Peachtree Cres, Cambridge, ON N1S 4W5For SaleMLS ID #40851063, Teresa Julianelli, Salesperson, Real Broker Ontario Ltd.. ITSO
- C$749,9003 bd2 ba1.2k sqft234 Thunderbird Dr, Cambridge, ON N1R 6H5For SaleMLS ID #40844849, Ryan Fogarty, Broker, RIGHT AT HOME REALTY BROKERAGE. ITSO
- C$760,0005 bd3 ba1.4k sqft26 Peachtree Cres, Cambridge, ON N1S 4W5For SaleMLS ID #40831038, Kris Buzmion, Salesperson, EXP REALTY OF CANADA INC. ITSO
- C$559,9003 bd2 ba1.6k sqft589 Elgin St N, Cambridge, ON N1R 6A2For SaleMLS ID #40856046, Stacey Chaves, Broker, RE/MAX TWIN CITY REALTY INC.. ITSO
- C$725,0003 bd3 ba1.4k sqft129 Kovac Rd, Cambridge, ON N1R 8K4For SaleMLS ID #40853031, Kimberly Foster, Broker, RE/MAX TWIN CITY REALTY INC.. ITSO
