Your Dream Family Home Awaits! Welcome to this spacious and inviting five-bedroom, two-bathroom home, perfect for a growing family. The main floor provides ample space for entertaining, while the five generously sized bedrooms ensure everyone has their own private retreat. Step outside to your very own backyard oasis, featuring a refreshing 16x32 in-ground pool, BRAND NEW pool pump May 2026 , ideal for summer fun and creating lasting memories. With parking for four vehicles, there's plenty of room for family and guests. This home boasts an unbeatable location, just a short stroll to local schools, making the morning routine a breeze. You're also only a quick drive from all your shopping needs, restaurants, and other essential amenities.
For sale
C$749,900
23 Bismark Dr, Cambridge, ON N1S 4E6
5beds
1,100sqft
Single Family Residence, Residential
Built in 1976
6,204 Square Feet Lot
$-- Zestimate®
C$682/sqft
C$-- HOA
What's special
- 161 days |
- 25 |
- 5 |
Zillow last checked:
Listing updated:
Listed by:
David Vien, Salesperson,
Royal LePage NRC Realty Inc.
Source: ITSO,MLS®#: 40806499Originating MLS®#: Cornerstone Association of REALTORS®
Facts & features
Interior
Bedrooms & bathrooms
- Bedrooms: 5
- Bathrooms: 2
- Full bathrooms: 2
Other
- Level: Second
Bedroom
- Level: Second
Bedroom
- Level: Second
Bedroom
- Features: Walk-in Closet
- Level: Lower
Bedroom
- Level: Lower
Bathroom
- Features: 4-Piece
- Level: Second
Bathroom
- Features: 3-Piece
- Level: Lower
Dining room
- Features: Laminate
- Level: Main
Foyer
- Level: Main
Kitchen
- Level: Main
Laundry
- Level: Lower
Living room
- Features: Laminate, Sliding Doors
- Level: Main
Heating
- Forced Air
Cooling
- Central Air
Appliances
- Laundry: In-Suite
Features
- Work Bench
- Basement: Full,Finished
- Has fireplace: No
Interior area
- Total structure area: 1,565
- Total interior livable area: 1,100 sqft
- Finished area above ground: 1,100
- Finished area below ground: 465
Video & virtual tour
Property
Parking
- Total spaces: 4
- Parking features: Attached Garage, Asphalt, Private Drive Double Wide
- Attached garage spaces: 1
- Uncovered spaces: 3
Features
- Stories: 2
- Patio & porch: Patio
- Has private pool: Yes
- Pool features: In Ground
- Frontage type: North
- Frontage length: 56.35
Lot
- Size: 6,204 Square Feet
- Dimensions: 56.35 x 110.1
- Features: Urban, Irregular Lot, Park, Public Transit, Schools, Shopping Nearby
Details
- Additional structures: Shed(s), Workshop
- Parcel number: 226620356
- Zoning: R1
Construction
Type & style
- Home type: SingleFamily
- Architectural style: Backsplit
- Property subtype: Single Family Residence, Residential
Materials
- Brick Veneer
- Foundation: Block
- Roof: Asphalt Shing
Condition
- 31-50 Years
- New construction: No
- Year built: 1976
Utilities & green energy
- Sewer: Sewer (Municipal)
- Water: Municipal
Community & HOA
Location
- Region: Cambridge
Financial & listing details
- Price per square foot: C$682/sqft
- Annual tax amount: C$4,658
- Date on market: 2/20/2026
- Inclusions: Negotiable, Negotiable
David Vien, Salesperson
David Vien, Salesperson
By pressing Contact Agent, you agree that the real estate professional identified above may call/text you about your search, which may involve use of automated means and pre-recorded/artificial voices. You don't need to consent as a condition of buying any property, goods, or services. Message/data rates may apply. You also agree to our Terms of Use. Zillow does not endorse any real estate professionals. We may share information about your recent and future site activity with your agent to help them understand what you're looking for in a home.
Price history
Price history is unavailable.
Public tax history
Tax history is unavailable.
Climate risks
Neighborhood: Blair Road
Nearby schools
GreatSchools rating
No schools nearby
We couldn't find any schools near this home.
Schools provided by the listing agent
- Elementary: Blair Public; St. Andrew Catholic
- High: Galt College/Monsignor Doyle Catholic
Source: ITSO. This data may not be complete. We recommend contacting the local school district to confirm school assignments for this home.
- C$--3 bd1 ba1k sqft68 Westmount Mews, Cambridge, ON N1S4J1Off Market
- C$582,5003 bd2 ba1.1k sqft168 Sunset Ct, Cambridge, ON N1S4M3Sold
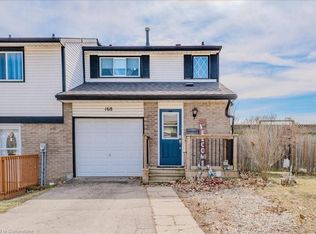
- C$---- bd-- ba-- sqft8 Westmount Mews, Cambridge, ON N1S4J1Off Market
- C$615,0003 bd2 ba1.1k sqft22 Westmount Mews, Cambridge, ON N1S4J1Sold

- C$--1 bd1 ba700 sqft186 Sunset Blvd #2, Cambridge, ON N1S4G9Off Market
- C$470,0003 bd2 ba1.1k sqft230 Blair Rd #5, Cambridge, ON N1S2J8Sold
- C$--3 bd1 ba1.2k sqft230 Blair Rd #7, Cambridge, ON N1S2J8Off Market
- C$654,0003 bd2 ba1.2k sqft84 Sunset Blvd, Cambridge, ON N1S1A7Sold
Similar homes
- C$749,9003 bd2 ba1.1k sqft1621 Morrison Rd, North Dumfries, ON N1R 5S2For Sale
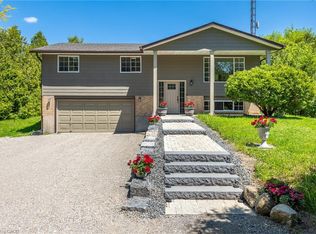 MLS ID #40851001, Joe Romeo, Broker, RE/MAX TWIN CITY REALTY INC.. ITSO
 - C$729,9004 bd2 ba1.1k sqft1338 Eleanor Ave, Cambridge, ON N3H 4N2For Sale
 MLS ID #40844619, Robert Wollziefer, Salesperson, RE/MAX REAL ESTATE CENTRE INC.. ITSO
 - C$669,9005 bd2 ba1.1k sqft32 Close Ave, Cambridge, ON N1R 2R6For Sale
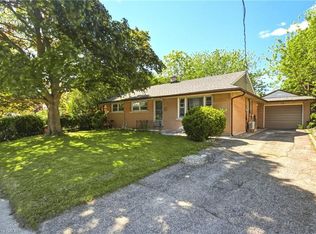 MLS ID #40834910, Hermon Beyene, Salesperson, Flux Realty. ITSO
 - C$695,0004 bd2 ba1.5k sqft24 Byton Ln, Cambridge, ON N1S 4L9For Sale
 MLS ID #40837831, Elyse Bouwmeester, Broker, RED AND WHITE REALTY INC.. ITSO
 - C$769,9003 bd2 ba1.3k sqft351 Northview Heights Pl, Cambridge, ON N1R 8J1For SaleMLS ID #40847469, Humberto Pereira, Salesperson, Corcoran Horizon Realty. ITSO
- C$620,0003 bd2 ba1k sqft20 Heathwood Ct, Cambridge, ON N1R 7W2For SaleMLS ID #40843876, Gretta Hughes, Salesperson, RE/MAX TWIN CITY REALTY INC.. ITSO
- C$589,9003 bd2 ba1.2k sqft36 Kerr St, Cambridge, ON N1R 4A3For SaleMLS ID #40847666, Rajvir Grewal, Broker, Re/Max GOLD REALTY INC. ITSO
- C$779,0002 bd3 ba1.3k sqft10 Isherwood Ave #18, Cambridge, ON N1R 8L8For SaleMLS ID #40843121, Tony Johal, Broker, RE/MAX TWIN CITY REALTY INC.. ITSO
- C$629,9005 bd2 ba968 sqft120 Arrowhead Cres, Kitchener, ON N2P 1B9For SaleMLS ID #40844802, Andrew Nogueira, Salesperson, RE/MAX REAL ESTATE CENTRE INC.. ITSO
- C$720,0004 bd3 ba1.2k sqft425 Erinbrook Dr, Kitchener, ON N2E 3S4For SaleMLS ID #40848858, Sam Isaac, Salesperson, Re/Max EXCELLENCE REAL ESTATE BROKERAGE. ITSO
- C$850,0005 bd2 ba1.4k sqft152 Kinzie Ave, Kitchener, ON N2A 2J8For SaleMLS ID #40816938, Dennis Mehravar, Broker of Record, Engel & Volkers Waterloo Region. ITSO
- C$739,0004 bd3 ba1.5k sqft71 Peach Blossom Cres, Kitchener, ON N2E 3Z7For SaleMLS ID #40850241, Samantha Ramos, Salesperson, Royal LePage Wolle Realty. ITSO
- C$839,0003 bd3 ba1.3k sqft97 Bechtel Dr, Kitchener, ON N2P 1S7For SaleMLS ID #40823088, Emanuel Catana, Salesperson, SMART FROM HOME REALTY LIMITED. ITSO
- C$689,9004 bd2 ba1.1k sqft10 Brier Cres, Brantford, ON N3R 3M6For SaleMLS ID #40849072, Terry Summerhays, Salesperson, Re/Max Twin City Realty Inc. ITSO
- C$599,9003 bd2 ba950 sqft140 Arrowhead Cres, Kitchener, ON N2P 1B9For SaleMLS ID #40849399, Kimberley Ann Huxted, Broker, CONDO CULTURE, BROKERAGE. ITSO
- C$589,9006 bd3 ba1k sqft61 Balfour Cres, Kitchener, ON N2C 1Z6For SaleMLS ID #40849444, Riz Jadavji, Salesperson, Royal LePage Wolle Realty. ITSO
- C$549,0003 bd2 ba1.2k sqft76 Frobisher Ct, Cambridge, ON N1R 6Z5For SaleMLS ID #40850464, Ajay Shah, Broker of Record, HOMELIFE MIRACLE REALTY LTD. ITSO
- C$649,9004 bd3 ba1.5k sqft106 Memorial Dr, Brantford, ON N3R 5S3For SaleMLS ID #40851353, Kan Dhillon, Salesperson, Century 21 Heritage House Ltd. ITSO
- C$759,0003 bd2 ba1.2k sqft68 Allensgate Dr, Brantford, ON N3V 1E2For SaleMLS ID #40846356, Ryan Campbell, Broker, Real Broker Ontario Ltd. ITSO
- C$599,9004 bd2 ba1.1k sqft352 Brantwood Park Rd, Brantford, ON N3P 1L2For SaleMLS ID #40850454, Amy Sheffar, Salesperson, Re/Max Twin City Realty Inc. ITSO
