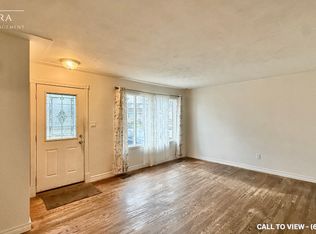
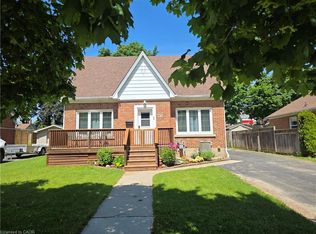
C$--2 bd|1 ba|850 sqft75 Harold Ave #10, Kitchener, ON N2A2H9Off MarketNo image available for this property
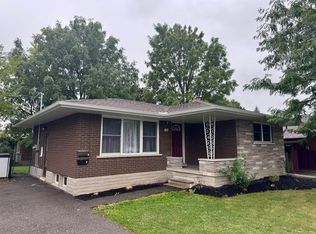
C$592,0003 bd|3 ba|1.5k sqft46 Guerin Ave, Kitchener, ON N2A1S8SoldNo image available for this property
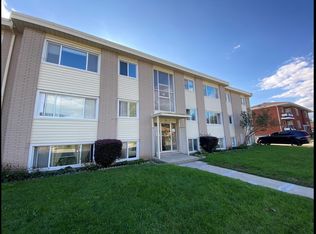
C$725,0004 bd|2 ba|1.9k sqft100 Jansen Ave, Kitchener, ON N2A2L6SoldNo image available for this property
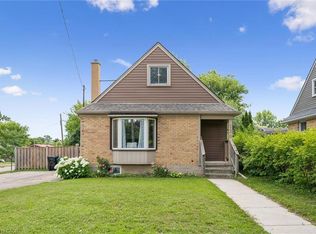
C$--1 bd|1 ba|-- sqft21 Jean Ave #1B-1BA, Kitchener, ON N2A1P2Off MarketNo image available for this property
C$649,9004 bd|2 ba|1.3k sqft153 4th Ave, Kitchener, ON N2C 1P3For SaleMLS ID #40854392, Stacey Chaves, Broker, RE/MAX TWIN CITY REALTY INC.. ITSO
C$637,0003 bd|1 ba|1.2k sqft129 Florence Ave, Kitchener, ON N2A 2L1For SaleMLS ID #40850492, Zana Jalal, Salesperson, RE/MAX TWIN CITY REALTY INC.. ITSO
C$774,9004 bd|2 ba|1.3k sqft76 Brentwood Ave, Kitchener, ON N2H 2C8For SaleMLS ID #40853333, Janette Lynn Graf-King, Salesperson, RE/MAX Real Estate Centre Inc.. ITSO
C$418,0003 bd|2 ba|1.2k sqft46 Cedarwoods Cres #53, Kitchener, ON N2C 2L7For SaleMLS ID #40857126, Joel Rotozinski, Salesperson, ROYAL LEPAGE CROWN REALTY SERVICES. ITSO
C$699,8885 bd|2 ba|910 sqft158 Plymouth Rd, Kitchener, ON N2G 3G5For SaleNo image available for this propertyMLS ID #40835142, Shahida Umar, Broker, RE/MAX Real Estate Centre Inc.. ITSO
C$849,0005 bd|4 ba|1.8k sqft99 Pinnacle Dr, Kitchener, ON N2P 1B8For SaleNo image available for this propertyMLS ID #40841619, Michael Nasarzewski, Broker, RE/MAX Realty Specialists Inc.. ITSO
C$669,0003 bd|2 ba|1.5k sqft847 Doon Village Rd, Kitchener, ON N2P 1A1For SaleNo image available for this propertyMLS ID #40855445, Maureen Galivan, Salesperson, RE/MAX Escarpment Realty Inc.. ITSO
C$575,0004 bd|2 ba|1.4k sqft97 Uxbridge Cres, Kitchener, ON N2E 2S2For SaleNo image available for this propertyCentury 21 Canada
C$629,9005 bd|2 ba|968 sqft120 Arrowhead Cres, Kitchener, ON N2P 1B9For SaleNo image available for this propertyMLS ID #40844802, Andrew Nogueira, Salesperson, RE/MAX REAL ESTATE CENTRE INC.. ITSO
C$774,9003 bd|2 ba|1.7k sqft18 Strathcona Cres, Kitchener, ON N2B 2W6For SaleNo image available for this propertyMLS ID #40847427, Kathleen Anne Clyson, Broker, Royal LePage Wolle Realty. ITSO
C$699,9005 bd|2 ba|1k sqft55 Ramblewood Way, Kitchener, ON N2N 1G8For SaleNo image available for this propertyMLS ID #40855073, Shamsher Manku, Salesperson, Re/Max GOLD REALTY INC BRAMPTON. ITSO
C$699,0005 bd|4 ba|1.4k sqft233 Benesfort Cres, Kitchener, ON N2N 3B5For SaleNo image available for this propertyMLS ID #40838967, Shahzad Inayat, Broker, ROYAL LEPAGE CERTIFIED REALTY. ITSO
C$640,0004 bd|2 ba|1k sqft27 Vicmount Dr, Kitchener, ON N2M 2A2For SaleNo image available for this propertyMLS ID #40831759, Alyssa Vasey, Salesperson, RE/MAX TWIN CITY REALTY INC.. ITSO
C$685,0003 bd|3 ba|1.2k sqft120 Lorraine Ave, Kitchener, ON N2B 2N2For SaleNo image available for this propertyMLS ID #40843013, Melanie Jane Mcneil, Salesperson, Peak Realty Ltd.. ITSO
C$630,0004 bd|3 ba|1.4k sqft126 Dinison Cres, Kitchener, ON N2E 2V2For SaleNo image available for this propertyMLS ID #40837813, Scott Benson, Salesperson, Real Broker Ontario Ltd.. ITSO
C$599,0003 bd|3 ba|1.5k sqft371 Ottawa St S, Kitchener, ON N2M 3P3For SaleNo image available for this propertyMLS ID #40851893, Lindsey Medeiros, Salesperson, Re/Max Twin City Realty Inc.. ITSO
C$729,9003 bd|2 ba|1.4k sqft282 Driftwood Dr, Kitchener, ON N2N 1X6For SaleNo image available for this propertyMLS ID #40854867, Clay Dinh, Salesperson, KELLER WILLIAMS INNOVATION REALTY. ITSO
C$665,0003 bd|2 ba|1k sqft130 Hudson Cres, Kitchener, ON N2B 2V9For SaleNo image available for this propertyMLS ID #40845791, Mike Desormeaux, Salesperson, Rock Star Real Estate Inc.. ITSO
C$739,9003 bd|1 ba|1.4k sqft132 Forest Hill Dr, Kitchener, ON N2M 4G3For SaleNo image available for this propertyMLS ID #40832145, Ed Moura, Salesperson, RE/MAX SOLID GOLD REALTY (II) LTD.. ITSO
C$899,9005 bd|4 ba|1.7k sqft425 Speckled Alder St, Waterloo, ON N2V 2T5For SaleNo image available for this propertyMLS ID #40857140, Andre Ozsever, Salesperson, CENTURY 21 RIGHT TIME REAL ESTATE INC.. ITSO