Attn: Investors Located in desirable West Galt, this R4-zoned duplex offers a rare opportunity to customize your investment. Situated on a spacious 60 x 120' lot, the property provides an ideal balance of quiet residential living with easy access to the vibrant Gaslight District, known for its trendy shops, restaurants, and local amenities. Whether you choose to add some TLC to enhance the current structure or explore the potential for a full redevelopment, this lot allows for up to three units—giving you the flexibility to renovate or rebuild. The large lot also offers ample parking with both a front driveway and back laneway which is serviced in the winter by the city of Cambridge, accommodating 5-6 vehicles, making it perfect for families, guests, or multiple tenants.
Sold for $560,000
C$560,000
83 Forest Rd, Cambridge, ON N1S 3B6
3beds
1,360sqft
Single Family Residence, Residential
Built in ----
7,200 Square Feet Lot
$-- Zestimate®
C$412/sqft
C$2,112 Estimated rent
Home value
Not available
Estimated sales range
Not available
Not available
Owner options
List your home for rent
C$2,112/mo
Rent Zestimate®
Find your next renter with Zillow Rental Manager. Plus, with online applications, you can quickly screen prospective tenants – for free.
C$2,112/mo
Rent Zestimate®
Refinance and save
C$2,367/mo
Est. payment
Refinancing to a lower rate could help reduce your monthly payments and save thousands over the life of the loan.
C$2,367/mo
Est. payment
Explore your selling options
Work with a Zillow partner agent
Leverage their expertise and Zillow's premium Showcase listings to get your home seen by more buyers.
Get startedList with your own agent
Get your home in front of millions of buyers by listing it on Zillow.
Learn how to do itSell it yourself
Take full control of how buyers see your home on Zillow by listing For Sale by Owner (FSBO).
List your homeWhat's special
Zillow last checked:
Listing updated:
Listed by:
Ian J Taylor, Salesperson,
Re/Max Icon Realty
Source: ITSO,MLS®#: 40701224Originating MLS®#: Cornerstone Association of REALTORS®
Facts & features
Interior
Bedrooms & bathrooms
- Bedrooms: 3
- Bathrooms: 1
- Full bathrooms: 1
- Main level bathrooms: 1
Bedroom
- Level: Second
Bedroom
- Level: Second
Bedroom
- Level: Second
Bathroom
- Features: 4-Piece
- Level: Main
Kitchen
- Level: Main
Living room
- Level: Main
Heating
- Forced Air, Natural Gas
Cooling
- Window Unit(s)
Appliances
- Included: Water Heater Owned, Refrigerator, Stove
Features
- Basement: Full,Unfinished
- Has fireplace: No
Interior area
- Total structure area: 1,360
- Total interior livable area: 1,360 sqft
- Finished area above ground: 1,360
Property
Parking
- Total spaces: 4
- Parking features: Private Drive Single Wide
- Uncovered spaces: 1
Features
- Waterfront features: River/Stream
- Frontage type: South
- Frontage length: 60.00
Lot
- Size: 7,200 Square Feet
- Dimensions: 60 x 120
- Features: Urban, Corner Lot, City Lot, Library, Place of Worship, Playground Nearby, Public Parking, Public Transit, Schools, Shopping Nearby
Details
- Parcel number: 038030059
- Zoning: R4
Construction
Type & style
- Home type: SingleFamily
- Architectural style: Two Story
- Property subtype: Single Family Residence, Residential
Materials
- Aluminum Siding, Wood Siding
- Foundation: Concrete Perimeter
- Roof: Asphalt Shing
Condition
- 100+ Years
- New construction: No
Utilities & green energy
- Sewer: Sewer (Municipal)
- Water: Municipal-Metered
Community & HOA
Location
- Region: Cambridge
Financial & listing details
- Price per square foot: C$412/sqft
- Annual tax amount: C$3,565
- Date on market: 2/25/2025
- Inclusions: Refrigerator, Stove
Price history
| Date | Event | Price |
|---|---|---|
| 9/30/2025 | Sold | C$560,000C$412/sqft |
Source: ITSO #40701224 Report a problem | ||
Public tax history
Tax history is unavailable.
Neighborhood: Blair Road
Nearby homes
- C$---- bd-- ba-- sqft63 Forest Rd, Cambridge, ON N1S3B4Off Market
- C$605,0003 bd1 ba1k sqft64 Forest Rd, Cambridge, ON N1S3B5Sold
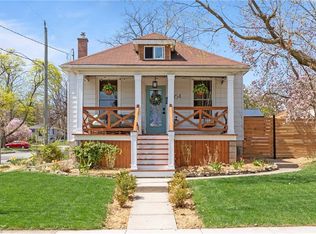
- C$--2 bd1 ba1k sqft56 Forest Rd, Cambridge, ON N1S3B5Off Market
- C$---- bd-- ba-- sqft58 Churchill Dr, Cambridge, ON N1S1R6Off Market
- C$---- bd-- ba-- sqft46 Forest Rd, Cambridge, ON N1S3B5Off Market
- C$---- bd-- ba-- sqft61 Barrie St, Cambridge, ON N1S3A8Off Market
- C$535,0002 bd1 ba905 sqft79 Barrie St, Cambridge, ON N1S3B1Sold
- C$--3 bd3 ba-- sqft8 Dundonald Rd, Cambridge, ON N1S3H3Off Market
Nearby schools
GreatSchools rating
No schools nearby
We couldn't find any schools near this home.
