Looking for an alternative to condo living, pet rules, lack of privacy, big fees and lack of outdoor living space/parking? Still want to be walking distance to all of downtown Galt's best amenities without living there, as well as Victoria Park and Westgate Plaza too? Like the character and charm of yesteryear with modern updates? Look no further then 79 Barrie Street in West Galt. Turn of the 19th century, yellow brick, semi detached, freehold home with modern update's throughout, including; kitchen w/island, cool backsplash and granite countertops 2017, bathroom 2018, roof 2023, electrical panel 2025 , furnace and AC 2024, and fresh coat of Benjamin Moore Classic Gray paint and new carpeting in bedrooms 2025. High ceilings, pine hardwood flooring, triple wide parking for three cars accessed from lane behind property. Big attic space for potential, future development opportunities. Large, fenced lot 30x130' deep might allow for garage or tiny home development, (check out neighbouring lots for inspiration). Walk out from laundry / mudroom to interlocking stone patio, pathways, gardens and shed. Service contract in place for worry free HVAC, water treatment and water heating. Great location, super starter, investment and downsizer property too. Move right in and enjoy the Spring flowers!
Sold for $535,000
C$535,000
79 Barrie St, Cambridge, ON N1S 3B1
2beds
905sqft
Single Family Residence, Residential
Built in ----
3,900 Square Feet Lot
$-- Zestimate®
C$591/sqft
C$2,043 Estimated rent
Home value
Not available
Estimated sales range
Not available
Not available
Owner options
List your home for rent
C$2,043/mo
Rent Zestimate®
Find your next renter with Zillow Rental Manager. Plus, with online applications, you can quickly screen prospective tenants – for free.
C$2,043/mo
Rent Zestimate®
Refinance and save
C$2,262/mo
Est. payment
Refinancing to a lower rate could help reduce your monthly payments and save thousands over the life of the loan.
C$2,262/mo
Est. payment
Explore your selling options
Work with a Zillow partner agent
Leverage their expertise and Zillow's premium Showcase listings to get your home seen by more buyers.
Get startedList with your own agent
Get your home in front of millions of buyers by listing it on Zillow.
Learn how to do itSell it yourself
Take full control of how buyers see your home on Zillow by listing For Sale by Owner (FSBO).
List your homeWhat's special
Cool backsplashGranite countertopsHigh ceilingsPine hardwood flooringLarge fenced lotInterlocking stone patio
Zillow last checked:
Listing updated:
Listed by:
Ron Schippling, Salesperson,
RE/MAX REAL ESTATE CENTRE INC., BROKERAGE
Source: ITSO,MLS®#: 40705627Originating MLS®#: Cornerstone Association of REALTORS®
Facts & features
Interior
Bedrooms & bathrooms
- Bedrooms: 2
- Bathrooms: 1
- Full bathrooms: 1
- Main level bathrooms: 1
- Main level bedrooms: 2
Bedroom
- Level: Main
Other
- Level: Main
Bathroom
- Features: 4-Piece
- Level: Main
Dining room
- Features: Hardwood Floor
- Level: Main
Foyer
- Level: Main
Kitchen
- Level: Main
Laundry
- Features: Walkout to Balcony/Deck
- Level: Main
Living room
- Features: Hardwood Floor
- Level: Main
Utility room
- Level: Basement
Heating
- Forced Air, Natural Gas
Cooling
- Central Air
Appliances
- Included: Water Softener, Dishwasher, Dryer, Refrigerator, Stove, Washer
- Laundry: Main Level
Features
- Water Treatment
- Windows: Window Coverings
- Basement: Partial,Unfinished
- Has fireplace: No
Interior area
- Total structure area: 905
- Total interior livable area: 905 sqft
- Finished area above ground: 905
Property
Parking
- Total spaces: 3
- Parking features: Private Drive Double Wide, Private Drive Triple+ Wide
- Uncovered spaces: 3
Features
- Stories: 1
- Patio & porch: Patio
- Exterior features: Landscaped
- Fencing: Full
- Frontage type: East
- Frontage length: 30.00
Lot
- Size: 3,900 Square Feet
- Dimensions: 30 x 130
- Features: Urban, City Lot, Library, Park, Place of Worship, Playground Nearby, Public Parking, Public Transit, Quiet Area, School Bus Route, Schools, Shopping Nearby, Trails
- Topography: Flat
Details
- Additional structures: Shed(s)
- Parcel number: 038030093
- Zoning: RS1
Construction
Type & style
- Home type: SingleFamily
- Architectural style: Bungalow
- Property subtype: Single Family Residence, Residential
- Attached to another structure: Yes
Materials
- Brick
- Foundation: Stone
- Roof: Asphalt Shing
Condition
- 100+ Years
- New construction: No
Utilities & green energy
- Sewer: Sewer (Municipal)
- Water: Municipal
Community & HOA
Location
- Region: Cambridge
Financial & listing details
- Price per square foot: C$591/sqft
- Annual tax amount: C$2,982
- Date on market: 3/19/2025
- Inclusions: Dishwasher, Dryer, Refrigerator, Stove, Washer, Window Coverings
Price history
| Date | Event | Price |
|---|---|---|
| 5/29/2025 | Sold | C$535,000C$591/sqft |
Source: ITSO #40705627 Report a problem | ||
Public tax history
Tax history is unavailable.
Neighborhood: Blair Road
Nearby homes
- C$---- bd-- ba-- sqft61 Barrie St, Cambridge, ON N1S3A8Off Market
- C$679,8003 bd2 ba1.6k sqft81 Aberdeen Rd S, Cambridge, ON N1S2X8For Sale

- C$---- bd-- ba-- sqft63 Forest Rd, Cambridge, ON N1S3B4Off Market
- C$560,0003 bd1 ba1.3k sqft83 Forest Rd, Cambridge, ON N1S3B6Sold
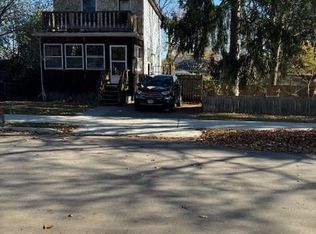
- C$605,0003 bd1 ba1k sqft64 Forest Rd, Cambridge, ON N1S3B5Sold
- C$---- bd-- ba-- sqft58 Churchill Dr, Cambridge, ON N1S1R6Off Market
- C$565,0003 bd2 ba1.1k sqft47 Gilholm Ave, Cambridge, ON N1S1T5Sold
- C$--2 bd1 ba1k sqft56 Forest Rd, Cambridge, ON N1S3B5Off Market
Nearby schools
GreatSchools rating
No schools nearby
We couldn't find any schools near this home.
