Charming red-brick century home with in-ground pool in Old West Galt! Welcome to 81 Aberdeen Road S., a beautifully maintained 3-bed, 1½-bath family home set on a 50-ft-wide lot on a quiet, tree-lined street. This highly sought-after neighbourhood offers walkability to schools, parks, trails, and is just minutes from downtown Cambridge and the vibrant Gaslight District. Inside, a refurbished front porch leads to a spacious foyer and a warm living–dining area featuring hardwood floors and original trim. The bright kitchen includes newer white cabinetry and stainless-steel appliances, with a convenient powder room nearby. A rear family-room addition adds valuable living space with hardwood floors, vaulted ceilings, and a cozy gas fireplace. Upstairs are three generous bedrooms, all with closets, plus a remodeled bathroom with a separate water closet. The basement provides excellent storage and future finishing potential. Step outside to your private summer retreat: a lovely in-ground pool, large concrete deck, and steel gazebo — perfect for entertaining. Recent updates: roof shingles & brick repointing (2026); powder room (2026); eaves, soffits & fascia (2023); breaker panel (2024); pool liner (2020). A fantastic opportunity to own a character home in one of West Galt’s most desirable pockets. Book your showing today.
For sale
C$695,000
81 Aberdeen Rd S, Cambridge, ON N1S 2X8
3beds
1,625sqft
Single Family Residence, Residential
Built in 1918
5,532 Square Feet Lot
$-- Zestimate®
C$428/sqft
C$-- HOA
What's special
Red-brick century homeIn-ground poolQuiet tree-lined streetRefurbished front porchSpacious foyerHardwood floorsOriginal trim
- 12 hours
- 4
- 1
Zillow last checked:
Listing updated:
Listed by:
Jack Dyer, Broker of Record,
R.W. Dyer Realty Inc., Brokerage
Source: ITSO,MLS®#: 40848863Originating MLS®#: Cornerstone Association of REALTORS®
Facts & features
Interior
Bedrooms & bathrooms
- Bedrooms: 3
- Bathrooms: 2
- Full bathrooms: 1
- 1/2 bathrooms: 1
- Main level bathrooms: 1
Other
- Features: Hardwood Floor
- Level: Second
Bedroom
- Features: Hardwood Floor, Walk-in Closet
- Level: Second
Bedroom
- Features: Hardwood Floor
- Level: Second
Bathroom
- Features: 2-Piece
- Level: Main
Bathroom
- Features: 4-Piece, California Shutters
- Level: Second
Dining room
- Features: Crown Moulding, Hardwood Floor
- Level: Main
Family room
- Features: Fireplace, Hardwood Floor, Vaulted Ceiling(s), Walkout to Balcony/Deck
- Level: Main
Foyer
- Features: Tile Floors
- Level: Main
- Area: 27
- Dimensions: 1ft. 0in. X 27ft. 0in.
Kitchen
- Features: Tile Floors
- Level: Main
Living room
- Features: Crown Moulding, Hardwood Floor
- Level: Main
Heating
- Forced Air, Natural Gas
Cooling
- Central Air
Appliances
- Included: Water Heater Owned, Water Softener, Dishwasher, Dryer, Hot Water Tank Owned, Range Hood, Refrigerator, Stove, Washer
- Laundry: In Basement, Laundry Room
Features
- Built-In Appliances, Ceiling Fan(s)
- Windows: Window Coverings
- Basement: Partial,Partially Finished
- Has fireplace: Yes
- Fireplace features: Family Room, Gas
Interior area
- Total structure area: 1,625
- Total interior livable area: 1,625 sqft
- Finished area above ground: 1,625
Video & virtual tour
Property
Parking
- Total spaces: 3
- Parking features: Asphalt, Private Drive Single Wide
- Garage spaces: 1
- Uncovered spaces: 2
Features
- Stories: 2
- Patio & porch: Deck, Porch
- Has private pool: Yes
- Pool features: In Ground
- Fencing: Full
- Frontage type: East
- Frontage length: 50.09
Lot
- Size: 5,532 Square Feet
- Dimensions: 50.09 x 110.2
- Features: Urban, Rectangular, Arts Centre, City Lot, Hospital, Library, Park, Public Transit, Schools, Shopping Nearby, Trails
Details
- Additional structures: Gazebo, Shed(s), Storage
- Parcel number: 038030145
- Zoning: R1
- Other equipment: Pool Equipment
Construction
Type & style
- Home type: SingleFamily
- Property subtype: Single Family Residence, Residential
Materials
- Board & Batten Siding, Brick
- Foundation: Stone
- Roof: Asphalt Shing
Condition
- 100+ Years
- New construction: No
- Year built: 1918
Utilities & green energy
- Sewer: Sewer (Municipal)
- Water: Municipal
Community & HOA
Location
- Region: Cambridge
Financial & listing details
- Price per square foot: C$428/sqft
- Annual tax amount: C$4,551
- Date on market: 9/15/2026
- Inclusions: Dishwasher, Dryer, Hot Water Tank Owned, Pool Equipment, Range Hood, Refrigerator, Stove, Washer, Window Coverings, Eufy Security System (2 Exterior Cameras, Doorbell Camera); Water Softener Sold As-Is (Not Used By Seller)
- Exclusions: Tvs And Wall Mounts (Living And Family Room)
Price history
Price history is unavailable.
Public tax history
Tax history is unavailable.
Climate risks
Neighborhood: Blair Road
Nearby schools
GreatSchools rating
No schools nearby
We couldn't find any schools near this home.
Schools provided by the listing agent
- Elementary: Highland Jk-6, St Andrews 7-8, Saint-Noel-Chabanel Jk-6
- High: Galt Ci 9-12, Monsignor Doyle 9-12, Rene-De-Galinee 7-12
Source: ITSO. This data may not be complete. We recommend contacting the local school district to confirm school assignments for this home.
Similar homes
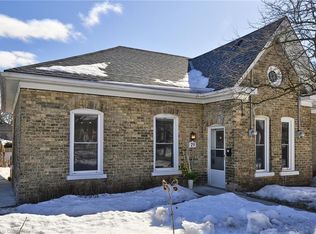
- C$699,9004 bd2 ba1.4k sqft34 Peachtree Cres, Cambridge, ON N1S 4W5For Sale
 MLS ID #40851063, Teresa Julianelli, Salesperson, Real Broker Ontario Ltd.. ITSO

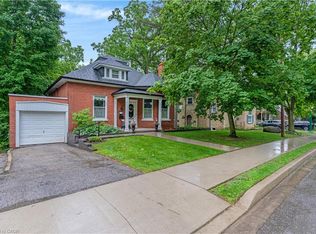
 - C$799,9003 bd2 ba2.1k sqft136 Blair Rd, Cambridge, ON N1S 2J4For Sale
 MLS ID #40855228, Faisal Susiwala, Broker of Record, RE/MAX TWIN CITY FAISAL SUSIWALA REALTY. ITSO
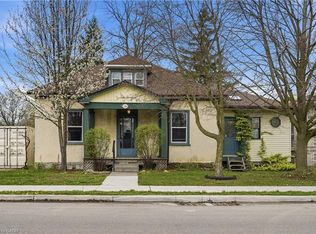
 - C$525,0003 bd2 ba1.5k sqft114 Grand Ave S, Cambridge, ON N1S 2M2For Sale
 MLS ID #40826070, Rob Golfi, Salesperson, RE/MAX Escarpment Golfi Realty Inc.. ITSO
 - C$799,9005 bd3 ba1.3k sqft147 Tait St, Cambridge, ON N1S 3E7For Sale
 MLS ID #40851857, Muhammad Asif Nadeem, Salesperson, IQI GLOBAL REAL ESTATE CAMBRIDGE. ITSO
