A HOME WITH CHARACTER & ROOM TO GROW. At 500 Dundas Street South in Cambridge, there’s a property that feels like it was made to stretch out and breathe. With nearly half an acre of land, framed by mature trees and wide-open lawn, this home offers the kind of space that’s hard to find in the city. From the street, the charm is immediate — a welcoming front porch invites you to sit for a moment before stepping inside. The home itself is full of character and warmth, yet has been thoughtfully updated with modern touches like a refreshed kitchen and updated wiring. Inside, the main floor unfolds with a large, light-filled living room perfect for cozy evenings, a dining room where family and friends can gather, and a bright kitchen ready for home-cooked meals. Just off the main area is a handy mudroom, a true catch-all space for daily life. Convenience shines here, with a 3pc bathroom combined with laundry right on the main floor. Upstairs, 3 generously sized bedrooms provide comfort and privacy, while another 3pc bathroom with a jacuzzi tub becomes a peaceful retreat at the end of the day. The basement, though unfinished, offers loads of storage. It’s a space full of possibilities. Step outside, and the property continues to impress. A raised deck with ramp access makes for easy flow to the yard, while the oversized lot leaves room for gardens, play areas, or simply soaking up the open space. Off to the side, the detached two-car garage and roomy workshop offer endless potential for hobbies, projects, or extra storage. And with parking for ample vehicles, there’s always space for everyone. Exterior doors 2024. Just a 4-minute drive to Highway 8, every amenity possible, and only 14 minutes to Valens Lake, this is the perfect blend of peaceful living and everyday convenience.
Sold for $799,900
C$799,900
500 Dundas St S, Cambridge, ON N1R 5S2
3beds
1,580sqft
Single Family Residence, Residential
Built in 1927
0.46 Acres Lot
$-- Zestimate®
C$506/sqft
C$2,570 Estimated rent
Home value
Not available
Estimated sales range
Not available
Not available
Owner options
List your home for rent
C$2,570/mo
Rent Zestimate®
Find your next renter with Zillow Rental Manager. Plus, with online applications, you can quickly screen prospective tenants – for free.
C$2,570/mo
Rent Zestimate®
Refinance and save
C$3,382/mo
Est. payment
Refinancing to a lower rate could help reduce your monthly payments and save thousands over the life of the loan.
C$3,382/mo
Est. payment
Explore your selling options
Work with a Zillow partner agent
Leverage their expertise and Zillow's premium Showcase listings to get your home seen by more buyers.
Get startedList with your own agent
Get your home in front of millions of buyers by listing it on Zillow.
Learn how to do itSell it yourself
Take full control of how buyers see your home on Zillow by listing For Sale by Owner (FSBO).
List your homeWhat's special
Mature treesWide-open lawnWelcoming front porchCharacter and warmthRefreshed kitchenUpdated wiringDining room
Zillow last checked:
Listing updated:
Listed by:
Faisal Susiwala, Broker of Record,
RE/MAX TWIN CITY FAISAL SUSIWALA REALTY
Source: ITSO,MLS®#: 40763372Originating MLS®#: Cornerstone Association of REALTORS®
Facts & features
Interior
Bedrooms & bathrooms
- Bedrooms: 3
- Bathrooms: 2
- Full bathrooms: 2
- Main level bathrooms: 1
Other
- Level: Second
Bedroom
- Level: Second
Bedroom
- Level: Second
Bathroom
- Description: /laundry
- Features: 3-Piece
- Level: Main
Bathroom
- Features: 3-Piece
- Level: Second
Dining room
- Level: Main
Kitchen
- Level: Main
Living room
- Level: Main
Mud room
- Level: Main
Heating
- Forced Air, Natural Gas
Cooling
- Central Air
Appliances
- Included: Water Softener
- Laundry: In Bathroom
Features
- Auto Garage Door Remote(s)
- Basement: Partial,Unfinished
- Has fireplace: No
Interior area
- Total structure area: 1,580
- Total interior livable area: 1,580 sqft
- Finished area above ground: 1,580
Property
Parking
- Total spaces: 9
- Parking features: Detached Garage, Paver Block, Private Drive Double Wide
- Garage spaces: 2
- Uncovered spaces: 7
Features
- Patio & porch: Deck, Porch
- Frontage type: East
- Frontage length: 107.00
Lot
- Size: 0.46 Acres
- Dimensions: 107 x 187.91
- Features: Urban, Ample Parking, Park, Public Transit, Shopping Nearby
Details
- Parcel number: 038430029
- Zoning: R4
Construction
Type & style
- Home type: SingleFamily
- Architectural style: Two Story
- Property subtype: Single Family Residence, Residential
Materials
- Board & Batten Siding
- Foundation: Block, Concrete Perimeter, Stone
- Roof: Asphalt Shing
Condition
- 51-99 Years
- New construction: No
- Year built: 1927
Utilities & green energy
- Sewer: Septic Tank
- Water: Well
Community & HOA
Location
- Region: Cambridge
Financial & listing details
- Price per square foot: C$506/sqft
- Annual tax amount: C$4,564
- Date on market: 8/26/2025
- Inclusions: Negotiable
Price history
| Date | Event | Price |
|---|---|---|
| 2/17/2026 | Sold | C$799,900C$506/sqft |
Source: ITSO #40763372 Report a problem | ||
Public tax history
Tax history is unavailable.
Neighborhood: N1R
Nearby homes
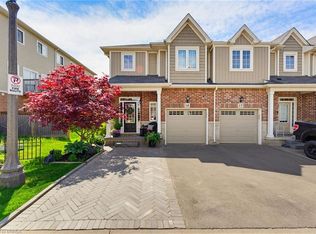
- C$775,0004 bd2 ba1.2k sqft118 Chester Dr, Cambridge, ON N1T0B1For Sale

- C$659,9953 bd3 ba1.3k sqft100 Chester Dr #16, Cambridge, ON N1T0C8For Sale
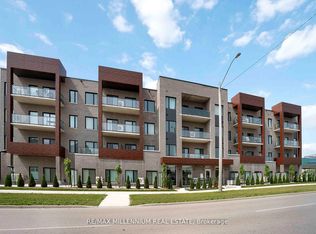
- C$449,9902 bd2 ba-- sqft408 Dundas St S #306, Cambridge, ON N1R0E8For Sale
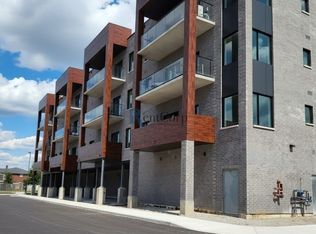
- C$--2 bd2 ba-- sqft408 Dundas St S #406, Cambridge, ON N1R0E8Off Market
- C$486,0002 bd2 ba-- sqft408 Dundas St S #402, Cambridge, ON N1R0E8For Sale
- C$565,0003 bd2 ba1.4k sqft100 Chester Dr #4, Cambridge, ON N1T0C8Sold
- C$309,9001 bd1 ba441 sqft408 Dundas St S #203, Cambridge, ON N1R0E8For Sale
- C$735,0003 bd3 ba1.5k sqft6 Broadoaks Dr, Cambridge, ON N1T2C3Sold
Nearby schools
GreatSchools rating
No schools nearby
We couldn't find any schools near this home.
- Ontario
- Waterloo Regional Municipality
- Cambridge
- N1R 5S2
- 500 Dundas St S
