Modern, convenient, easy living close to all amenities. Welcome to Unit 203 at 408 Dundas Street South in the desirable East Galt neighborhood of Cambridge. Built in 2024, this stylish 1-bedroom, 1-bathroom condo features luxury vinyl plank flooring, a modern kitchen with stainless steel appliances, quartz countertops, and an open-concept layout that leads to a spacious private balcony, perfect for enjoying your morning coffee or relaxing at the end of the day. The unit also includes in-suite laundry, a bright 4-piece bathroom with a shower and tub combination, one owned parking space, a private storage locker, and access to visitor parking. Ideally situated just minutes from the South Cambridge Shopping Centre and Franklin Boulevard, which provides convenient access to Highway 401, this location also offers easy access to parks, walking trails, restaurants, and vibrant downtown Cambridge. Whether you're a first-time home buyer, downsizer, or investor, this move-in-ready condo offers the perfect combination of comfort, convenience, and modern style. Book your showing today!
For sale
C$325,000
408 Dundas St S #203, Cambridge, ON N1R 0E8
1beds
441sqft
Condo/Apt Unit, Residential, Condominium
Built in 2024
-- sqft lot
$-- Zestimate®
C$737/sqft
C$305/mo HOA
What's special
Luxury vinyl plank flooringQuartz countertopsOpen-concept layoutSpacious private balconyIn-suite laundry
- 28 days |
- 16 |
- 2 |
Zillow last checked:
Listing updated:
Listed by:
Mike Grant, Salesperson,
RE/MAX TWIN CITY REALTY INC.
Source: ITSO,MLS®#: 40847379Originating MLS®#: Cornerstone Association of REALTORS®
Facts & features
Interior
Bedrooms & bathrooms
- Bedrooms: 1
- Bathrooms: 1
- Full bathrooms: 1
- Main level bathrooms: 1
- Main level bedrooms: 1
Bedroom
- Level: Main
Bathroom
- Features: 4-Piece
- Level: Main
Kitchen
- Level: Main
Living room
- Level: Main
Heating
- Forced Air, Natural Gas
Cooling
- Central Air
Appliances
- Included: Built-in Microwave, Dishwasher, Dryer, Refrigerator, Stove, Washer
- Laundry: In-Suite
Features
- Built-In Appliances, Other
- Has fireplace: No
Interior area
- Total structure area: 441
- Total interior livable area: 441 sqft
- Finished area above ground: 441
Video & virtual tour
Property
Parking
- Total spaces: 1
- Parking features: Outside/Surface/Open, Guest
- Uncovered spaces: 1
- Details: Assigned Space: R36
Features
- Stories: 1
- Patio & porch: Open
- Frontage type: West
Lot
- Features: Urban, City Lot, Park, Place of Worship, Playground Nearby, Public Transit, Rec./Community Centre, Schools, Shopping Nearby, Trails
Details
- Parcel number: 237960085
- Zoning: R4
Construction
Type & style
- Home type: Condo
- Property subtype: Condo/Apt Unit, Residential, Condominium
- Attached to another structure: Yes
Materials
- Cement Siding, Other
- Roof: Flat
Condition
- 0-5 Years
- New construction: No
- Year built: 2024
Utilities & green energy
- Sewer: Sewer (Municipal)
- Water: Municipal-Metered
Community & HOA
HOA
- Has HOA: Yes
- Amenities included: Elevator(s), Party Room, Parking
- Services included: Common Elements, Maintenance Grounds, Trash, Property Management Fees, Snow Removal
- HOA fee: C$305 monthly
Location
- Region: Cambridge
Financial & listing details
- Price per square foot: C$737/sqft
- Annual tax amount: C$2,812
- Date on market: 7/14/2026
- Inclusions: Built-in Microwave, Dishwasher, Dryer, Refrigerator, Stove, Washer
- Exclusions: Decorative Baskets Above Kitchen Cabinets
Price history
| Date | Event | Price |
|---|---|---|
| 7/14/2026 | Listed for sale | C$325,000C$737/sqft |
Source: ITSO #40847379 Report a problem | ||
Public tax history
Tax history is unavailable.
Climate risks
Neighborhood: N1R
Nearby schools
GreatSchools rating
No schools nearby
We couldn't find any schools near this home.
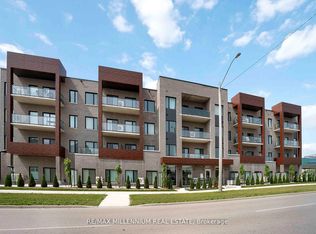
- C$449,9902 bd2 ba-- sqft408 Dundas St S #306, Cambridge, ON N1R0E8For Sale
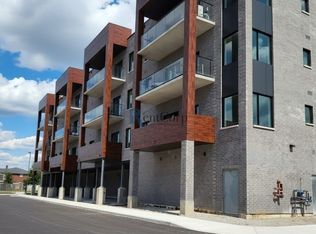
- C$--2 bd2 ba-- sqft408 Dundas St S #406, Cambridge, ON N1R0E8Off Market
- C$486,0002 bd2 ba-- sqft408 Dundas St S #402, Cambridge, ON N1R0E8For Sale

- C$--2 bd2 ba1k sqft350 Dundas St S #34, Cambridge, ON N1T0C9Off Market
- C$799,9003 bd2 ba1.5k sqft500 Dundas St S, Cambridge, ON N1R5S2Sold
- C$659,9953 bd3 ba1.3k sqft100 Chester Dr #16, Cambridge, ON N1T0C8For Sale
- C$565,0003 bd2 ba1.4k sqft100 Chester Dr #4, Cambridge, ON N1T0C8Sold
- C$775,0004 bd2 ba1.2k sqft118 Chester Dr, Cambridge, ON N1T0B1For Sale
Similar homes
- C$339,9991 bd1 ba577 sqft155 Water St S #407, Cambridge, ON N1R 3E3For Sale
 MLS ID #40835212, Katie Murray, Broker, Peak Realty Ltd.. ITSO
 - C$339,9001 bd1 ba577 sqft150 Water St N #803, Cambridge, ON N1R 0B5For Sale
 MLS ID #40825690, Jon Lambert, Broker, RE/MAX TWIN CITY REALTY INC.. ITSO
 - C$396,0001 bd2 ba626 sqft25 Concession St #110, Cambridge, ON N1R 2G6For Sale
 MLS ID #40847761, Ashfaque Ahmed Khan, Salesperson, RE/MAX METROPOLIS REALTY. ITSO
 - C$369,0001 bd1 ba619 sqftGrand Condominiums, Cambridge, ON N1R 0B5For Sale
 MLS ID #40824040, Linda Cabral, Salesperson, Corcoran Horizon Realty. ITSO
 - C$309,9001 bd1 ba623 sqft7 Erie Ave #202, Brantford, ON N3S 0K5For SaleMLS ID #40854687, Andrea Stanbridge, Salesperson, Re/Max Twin City Realty Inc.. ITSO
- C$310,000-- bd-- ba519 sqft1504 Concession Rd, Cambridge, ON N3H 4L9For SaleMLS ID #40846010, Aamir Sohail, Broker, CITYSCAPE REAL ESTATE LTD. ITSO
- C$295,0001 bd1 ba418 sqft257 Hemlock St #401, Waterloo, ON N2L 0K2For SaleMLS ID #40847950, Matt Vanderzanden, Salesperson, SHAW REALTY GROUP INC.. ITSO
- C$329,9001 bd1 ba642 sqftHush, Kitchener, ON N2A 0K9For SaleMLS ID #40837726, Shaw Hasyj, Salesperson, SHAW REALTY GROUP INC.. ITSO
- C$335,0001 bd1 ba604 sqft107 Roger St #308, Waterloo, ON N2J 0G3For SaleMLS ID #40853075, Tamara Vukovic, Salesperson, Royal LePage Wolle Realty. ITSO
- C$339,0001 bd1 ba650 sqft85 Duke St W #1707, Kitchener, ON N2H 0B7For SaleMLS ID #40853107, Matt Bowlby, Salesperson, Royal LePage Wolle Realty. ITSO
- C$399,9002 bd1 ba582 sqft1267 Hamilton St, Cambridge, ON N3H 3G4For SaleMLS ID #40847813, David Anderson, Broker of Record, RED AND WHITE REALTY INC.. ITSO
- C$379,9001 bd1 ba604 sqftThe Red, Waterloo, ON N2J 0C6For SaleMLS ID #40854355, Bonnie Bender, Salesperson, RE/MAX SOLID GOLD REALTY (II) LTD.. ITSO
- C$299,0001 bd1 ba497 sqft15 Wellington St S #903, Kitchener, ON N2G 0E4For SaleMLS ID #40849855, Samantha Ramos, Salesperson, Royal LePage Wolle Realty. ITSO
- C$359,9001 bd1 ba596 sqft175 Commonwealth St #210, Kitchener, ON N2E 0H4For SaleMLS ID #40852921, Miro Lukic, Salesperson, Peak Realty Ltd.. ITSO
- C$354,9991 bd2 ba654 sqft269 Sunview St #205, Waterloo, ON N2L 3V8For SaleMLS ID #40845904, Sanjay Sukdeo, Salesperson, Royal LePage Wolle Realty. ITSO
- C$274,0001 bd1 ba557 sqft60 Frederick St #3803, Kitchener, ON N2H 2L7For SaleMLS ID #40854342, Joe Cosentino, Salesperson, Royal LePage State Realty Inc.. ITSO
- C$319,9901 bd1 ba513 sqft575 Conklin Rd #1019, Brantford, ON N3T 0N5For SaleMLS ID #40813599, Vali Mikho, Salesperson, Homelife Professionals Realty Inc.. ITSO
- C$349,9001 bd1 ba660 sqft85 Duke St W #1511, Kitchener, ON N2H 0B7For SaleMLS ID #40851528, Kenny Chen, Broker, RE/MAX TWIN CITY REALTY INC.. ITSO
- C$324,9001 bd1 ba546 sqft85 Duke Street West St #703, Kitchener, ON N2H 4Y7New ConstructionMLS ID #40807689, Kim Ulmer, Salesperson, RE/MAX SOLID GOLD REALTY (II) LTD.. ITSO
- C$349,9001 bd1 ba500 sqft489 East Ave #A, Kitchener, ON N2H 0A8For SaleMLS ID #40835479, Alexander Mityuk, Broker, Royal LePage Wolle Realty. ITSO
