Welcome to your brand new condo in a chic 4-storey boutique-style building, where modern elegance meets everyday convenience. Thoughtfully designed with soaring 9-foot ceilings, contemporary finishes, and an open-concept layout, this stunning unit offers the perfect blend of style and functionality.The sleek modern kitchen features smooth-closing cabinetry, quartz countertops, and premium stainless steel appliances, creating an ideal space for cooking and entertaining. Expansive windows fill the home with natural light, while the spacious private balcony offers the perfect place to relax and unwind.Enjoy the convenience of in-suite laundry, one designated parking space, and one locker for additional storage. Residents can also enjoy added peace of mind with a comprehensive building security system and Tarion Warranty coverage.Ideally located just minutes from cafes, restaurants, grocery stores, banks, shopping, and everyday amenities. Commuters will appreciate easy access to Highway 401 in approximately 10 minutes, while vibrant Downtown Galt is only a short 5-minute drive away. Whether you're a first-time buyer, downsizer, or investor, this exceptional turnkey opportunity offers luxury, comfort, and convenience in one of the area's. Enjoy the confidence of Tarion Warranty Coverage and the potential eligbility for the Full HST rebae subject to the buyers qualification under the applicable govt law.
For sale
C$486,000
408 Dundas St S #402, Cambridge, ON N1R 0E8
2beds
2baths
Apartment
Built in ----
-- sqft lot
$-- Zestimate®
C$--/sqft
C$570/mo HOA
What's special
Contemporary finishesOpen-concept layoutSleek modern kitchenSmooth-closing cabinetryQuartz countertopsPremium stainless steel appliancesSpacious private balcony
- 50 days |
- 7 |
- 0 |
Zillow last checked:
Listing updated:
Listed by:
Sotheby's International Realty Canada, Brokerage
Source: TRREB,MLS®#: X13492646 Originating MLS®#: Oakville, Milton & District Real Estate Board
Originating MLS®#: Oakville, Milton & District Real Estate BoardFacts & features
Interior
Bedrooms & bathrooms
- Bedrooms: 2
- Bathrooms: 2
Primary bedroom
- Level: Main
- Dimensions: 3 x 3.66
Bedroom
- Level: Main
- Dimensions: 3.1 x 3.56
Kitchen
- Level: Main
- Dimensions: 5.79 x 4.88
Living room
- Level: Main
- Dimensions: 5.79 x 4.88
Heating
- Forced Air, Gas
Cooling
- Central Air
Appliances
- Laundry: In-Suite Laundry
Features
- Other
- Basement: None
- Has fireplace: No
Interior area
- Living area range: 800-899 null
Video & virtual tour
Property
Parking
- Total spaces: 1
Features
- Exterior features: Terrace Balcony
Lot
- Features: Place Of Worship, School, Hospital, Public Transit
Details
- Parcel number: 237961007
Construction
Type & style
- Home type: Apartment
- Property subtype: Apartment
Materials
- Brick, Vinyl Siding
Community & HOA
HOA
- Services included: Parking Included
- HOA fee: C$570 monthly
- HOA name: WSCC
Location
- Region: Cambridge
Financial & listing details
- Annual tax amount: C$3,850
- Date on market: 6/26/2026
Price history
Price history is unavailable.
Public tax history
Tax history is unavailable.
Climate risks
Neighborhood: N1R
Nearby schools
GreatSchools rating
No schools nearby
We couldn't find any schools near this home.
- C$449,9902 bd2 ba-- sqft408 Dundas St S #306, Cambridge, ON N1R0E8For Sale
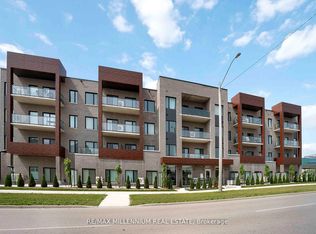
- C$--2 bd2 ba-- sqft408 Dundas St S #406, Cambridge, ON N1R0E8Off Market
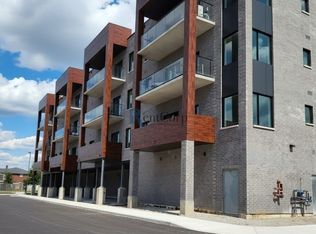
- C$325,0001 bd1 ba441 sqft408 Dundas St S #203, Cambridge, ON N1R0E8For Sale

- C$799,9003 bd2 ba1.5k sqft500 Dundas St S, Cambridge, ON N1R5S2Sold

- C$659,9953 bd3 ba1.3k sqft100 Chester Dr #16, Cambridge, ON N1T0C8For Sale
- C$--2 bd2 ba1k sqft350 Dundas St S #34, Cambridge, ON N1T0C9Off Market
- C$565,0003 bd2 ba1.4k sqft100 Chester Dr #4, Cambridge, ON N1T0C8Sold
- C$775,0004 bd2 ba1.2k sqft118 Chester Dr, Cambridge, ON N1T0B1For Sale
Similar homes
- C$449,9902 bd2 ba-- sqftURBN CONDOMINIUMS, Cambridge, ON N1R 0E8For SaleMLS ID #X13112324, RE/MAX MILLENNIUM REAL ESTATE. TRREB
- C$479,0002 bd2 ba-- sqft155 Water St S #211, Cambridge, ON N1R 3E3For Sale
 MLS ID #X13518784, KELLER WILLIAMS INNOVATION REALTY. TRREB
 - C$439,0002 bd2 ba-- sqft155 Water St S #502, Cambridge, ON N1R 3E3For Sale
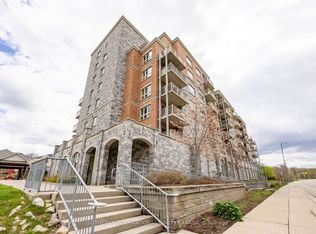 MLS ID #X13433686, SOTHEBY'S INTERNATIONAL REALTY CANADA. TRREB
 - C$399,0002 bd2 ba-- sqft405 Myers Rd #2, Cambridge, ON N1P 0B6For Sale
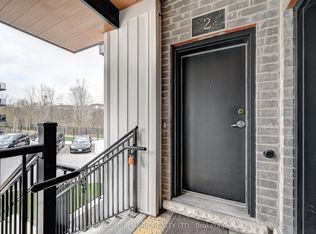 MLS ID #X13596450, RE/MAX HALLMARK REALTY LTD.. TRREB
 - C$389,0002 bd2 ba-- sqft405 Myers Rd #1, Cambridge, ON N1P 0B6For SaleMLS ID #X13596438, RE/MAX HALLMARK REALTY LTD.. TRREB
- C$529,9003 bd4 ba-- sqft310 Christopher Dr #15, Cambridge, ON N1P 1B4For SaleMLS ID #X13516938, CENTURY 21 REGAL REALTY INC.. TRREB
- C$410,0003 bd2 ba-- sqft25 Isherwood Ave N #69, Cambridge, ON N1R 0E2New ConstructionMLS ID #X13653812, REALTY WEALTH GROUP INC.. TRREB
- C$499,9002 bd2 ba-- sqft2 Colonial Dr #410, Guelph, ON N1L 0K8For SaleMLS ID #X13627372, RE/MAX Real Estate Centre Inc. TRREB
- C$499,9994 bd3 ba-- sqft370 Fisher Mills Rd #C33, Cambridge, ON N3C 0G8For SaleMLS ID #X13516186, RE/MAX GOLD REALTY INC.. TRREB
- C$595,3982 bd2 ba1.1k sqftGaslight Condos, Cambridge, ON N1S 0C2For SaleMLS ID #40831455, Linda Cabral, Salesperson, Corcoran Horizon Realty. ITSO
- C$449,0002 bd2 ba-- sqft25 Kay Cres #Ll08, Guelph, ON N1L 0P2For SaleMLS ID #X13674072, ROYAL LEPAGE SIGNATURE REALTY. TRREB
- C$509,9002 bd2 ba-- sqft1440 Gordon St #223, Guelph, ON N1L 1C8For SaleMLS ID #X13539394, RE/MAX Hallmark Realty Limited. TRREB
- C$472,5002 bd2 ba-- sqft1 Victoria St S #1702, Kitchener, ON N2G 0B5For SaleMLS ID #X13591904, Century 21 United Realty Inc.. TRREB
- C$514,9003 bd3 ba-- sqftSolstice 2, Guelph, ON N1L 0M9For SaleMLS ID #X13458032, Coldwell Banker Neumann Real Estate. TRREB
- C$369,0001 bd1 ba-- sqftGrand Condominiums, Cambridge, ON N1R 3E2For SaleMLS ID #X13042776, CORCORAN HORIZON REALTY. TRREB
- C$472,4782 bd1 ba-- sqftLackner Ridge, Kitchener, ON N2A 0M1New ConstructionMLS ID #X13032878, Eleven Eleven Real Estate Services Inc.. TRREB
- C$450,0002 bd2 ba-- sqft399 Queen St S #211, Kitchener, ON N2G 0C4For SaleMLS ID #X13501828, INTERNATIONAL REALTY FIRM, INC.. TRREB
- C$479,9002 bd2 ba-- sqft1284 Gordon St #113, Guelph, ON N1L 0M8For SaleMLS ID #X12989708, RE/MAX Real Estate Centre Inc. TRREB
- C$471,8621 bd1 ba-- sqft1882 Gordon St #308, Guelph, ON N1L 0P6New ConstructionMLS ID #X13653498, Coldwell Banker Neumann Real Estate. TRREB
- C$384,9001 bd1 ba-- sqft901 Paisley Rd #207, Guelph, ON N1K 0A7For SaleMLS ID #X13674156, Century 21 Heritage House Ltd. TRREB
