Welcome to 155 Water Street S Unit 502. This unit features 843 Sq ft of open concept living space with TWO parking spaces- one indoor and one outdoor. The bright and airy kitchen offers stainless steel appliances, including a built-in microwave, oven, refrigerator and stove, while offering lots of storage space. The living room is perfect for hosting with an open balcony facing the neighbourhood. This condo offers a generously sized primary bedroom featuring a walk-in closet and a four-piece private ensuite. It also features a second bedroom and a four piece bathroom, perfect for guests. In-suite laundry closet with a stacked washer/dryer for your convenience. If you love to entertain, enjoy the shared rooftop terrace for a BBQ or a quiet outdoor dining experience. Freshly painted with many windows and natural light, and featuring newly installed flooring throughout the living room and bedrooms, this condo suite is perfect for first-time buyers who desire zero maintenance, young professionals and any empty nesters looking to downsize. Centrally located in the heart of downtown Galt- walking distance to the Grand River Pedestrian Bridge, the Gaslight District, Hamilton Family Theatre, shopping, restaurants and much more.
For sale
C$439,000
155 Water St S #502, Cambridge, ON N1R 3E3
2beds
2baths
Apartment
Built in ----
-- sqft lot
$-- Zestimate®
C$--/sqft
C$584/mo HOA
What's special
- 90 days
- 8
- 0
Zillow last checked:
Listing updated:
Listed by:
SOTHEBY'S INTERNATIONAL REALTY CANADA
Source: TRREB,MLS®#: X13433686 Originating MLS®#: Toronto Regional Real Estate Board
Originating MLS®#: Toronto Regional Real Estate BoardFacts & features
Interior
Bedrooms & bathrooms
- Bedrooms: 2
- Bathrooms: 2
Primary bedroom
- Level: Main
- Dimensions: 4.32 x 2.72
Bedroom
- Level: Main
- Dimensions: 2.74 x 2.72
Kitchen
- Level: Main
- Dimensions: 3.71 x 3.48
Living room
- Level: Main
- Dimensions: 4.39 x 3.12
Heating
- Forced Air, Gas
Cooling
- Central Air
Appliances
- Laundry: In-Suite Laundry, Laundry Closet
Features
- Flooring: Carpet Free
- Basement: None
- Has fireplace: No
Interior area
- Living area range: 800-899 null
Property
Parking
- Total spaces: 2
- Parking features: Garage
- Has garage: Yes
Features
- Stories: 1
- Exterior features: Year Round Living, Controlled Entry, Open Balcony
Lot
- Features: Park, Place Of Worship, Public Transit, School, River/Stream, Library
Details
- Parcel number: 236230142
Construction
Type & style
- Home type: Apartment
- Property subtype: Apartment
Materials
- Brick, Stone
Community & HOA
HOA
- Services included: Common Elements Included, Parking Included, Building Insurance Included
- HOA fee: C$584 monthly
- HOA name: WSCC
Location
- Region: Cambridge
Financial & listing details
- Annual tax amount: C$3,496
- Date on market: 6/11/2026
Price history
Price history is unavailable.
Public tax history
Tax history is unavailable.
Climate risks
Neighborhood: N1R
Nearby schools
GreatSchools rating
No schools nearby
We couldn't find any schools near this home.

Similar homes
- C$479,0002 bd2 ba-- sqft155 Water St S #211, Cambridge, ON N1R 3E3For Sale
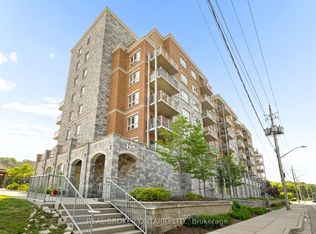 MLS ID #X13722526, REAL BROKER ONTARIO LTD.. TRREB
 - C$486,0002 bd2 ba-- sqft408 Dundas St S #402, Cambridge, ON N1R 0E8For Sale
 MLS ID #X13492646, Sotheby's International Realty Canada, Brokerage. TRREB
 - C$396,0001 bd2 ba626 sqft25 Concession St #110, Cambridge, ON N1R 2G6For Sale
 MLS ID #40847761, Ashfaque Ahmed Khan, Salesperson, RE/MAX METROPOLIS REALTY. ITSO
 - C$369,0001 bd1 ba-- sqftGrand Condominiums, Cambridge, ON N1R 3E2For Sale
 MLS ID #X13042776, CORCORAN HORIZON REALTY. TRREB
