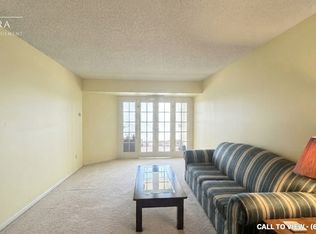
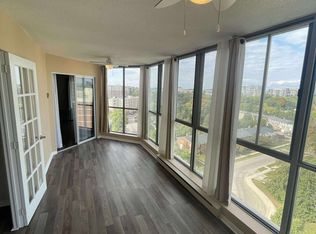
Priced to Sell! AAA LOCATION! Spacious 1,376 sq ft unit in the well-maintained Beechmount building. Walk to Uptown, both universities, Waterloo Park, reccentre, T&T, Costco & more. Features include a large living room, enclosed sunroom, separate dining room, bright kitchen with ample cabinetry,2nd bedroom with balcony walkout, and a large in-suite laundry/storage room. Quiet setting with lovely grounds, updated lobby, games room,and library. A rare find in a prime Waterloo location!
For sale
C$449,000
265 Westcourt Pl #306, Waterloo, ON N2L 6E4
2beds
2baths
Apartment
Built in ----
-- sqft lot
$-- Zestimate®
C$--/sqft
C$865/mo HOA
What's special
- 28 days |
- 17 |
- 0 |
Zillow last checked:
Listing updated:
Listed by:
HOMELIFE LANDMARK REALTY INC.
Source: TRREB,MLS®#: X13591300 Originating MLS®#: Toronto Regional Real Estate Board
Originating MLS®#: Toronto Regional Real Estate BoardFacts & features
Interior
Bedrooms & bathrooms
- Bedrooms: 2
- Bathrooms: 2
Primary bedroom
- Level: Main
- Dimensions: 4.32 x 5.56
Bedroom 2
- Level: Main
- Dimensions: 2.92 x 4.65
Bathroom
- Level: Main
- Dimensions: 2.13 x 4.42
Bathroom
- Level: Main
- Dimensions: 2.31 x 1.5
Dining room
- Level: Main
- Dimensions: 4.19 x 3.28
Kitchen
- Level: Main
- Dimensions: 3.58 x 5.56
Laundry
- Level: Main
- Dimensions: 2.01 x 1.7
Living room
- Level: Main
- Dimensions: 3.51 x 5.28
Sunroom
- Level: Main
- Dimensions: 3.91 x 3.81
Heating
- Forced Air, Electric
Cooling
- Central Air
Appliances
- Laundry: Ensuite
Features
- Storage Area Lockers
- Basement: None
- Has fireplace: No
Interior area
- Living area range: 1200-1399 null
Property
Parking
- Total spaces: 1
- Parking features: None
- Has garage: Yes
Features
- Exterior features: Open Balcony
Lot
- Features: Cul de Sac/Dead End, Library, Park, Public Transit, Rec./Commun.Centre, School
Details
- Parcel number: 231040020
Construction
Type & style
- Home type: Apartment
- Property subtype: Apartment
Materials
- Brick
Community & HOA
HOA
- Amenities included: Exercise Room, Game Room, Guest Suites, Media Room, Party Room/Meeting Room, Visitor Parking
- Services included: Water Included, Parking Included
- HOA fee: C$865 monthly
- HOA name: WWNC
Location
- Region: Waterloo
Financial & listing details
- Tax assessed value: C$275,000
- Annual tax amount: C$3,938
- Date on market: 7/22/2026
Price history
Price history is unavailable.
Public tax history
Tax history is unavailable.
Climate risks
Neighborhood: N2L
Nearby schools
GreatSchools rating
No schools nearby
We couldn't find any schools near this home.
- C$2,5002 bd2 ba-- sqft265 Westcourt Pl #507, Waterloo, ON N2L6E4For Rent

- C$398,0001 bd1 ba-- sqft265 Westcourt Pl #502, Waterloo, ON N2L6E4For Sale

- C$2,4492 bd2 ba1.4k sqft265 Westcourt Pl #807, Waterloo, ON N2L6E4For Rent
- C$2,7503 bd2 ba1.5k sqft265 Westcourt Pl #1101, Waterloo, ON N2L6E4For Rent
- C$564,9002 bd2 ba1.3k sqft265 Westcourt Pl #PENTHOUSE 04, Waterloo, ON N2L6E4For Sale
- C$---- bd-- ba-- sqft265 Westcourt Pl #1210, Waterloo, ON N2L6E4Off Market
- C$649,0003 bd2 ba1.5k sqft265 Westcourt Pl #601, Waterloo, ON N2L6E4For Sale
- C$---- bd-- ba-- sqft265 Westcourt Pl #702, Waterloo, ON N2L6E4Off Market
Similar homes
- C$495,0002 bd2 ba-- sqft223 Erb St W #302, Waterloo, ON N2L 0B3For Sale
 MLS ID #X13141490, HOMELIFE LANDMARK REALTY INC.. TRREB
 - C$434,9902 bd2 ba-- sqft275 Larch St #G612, Waterloo, ON N2L 3R2For Sale
 MLS ID #X13659550, HOMELIFE/YORKLAND REAL ESTATE LTD.. TRREB
 - C$439,0004 bd2 ba-- sqft288 Westcourt Pl #25, Waterloo, ON N2L 2R7For Sale
 MLS ID #X13540196, RE/MAX HALLMARK REALTY LTD.. TRREB
 - C$499,0004 bd2 ba-- sqft109 Westmount Rd N, Waterloo, ON N2L 5G5For Sale
 MLS ID #X13516818, AIMHOME REALTY INC.. TRREB
 - C$485,9004 bd3 ba-- sqftThe Courtyards, Waterloo, ON N2L 6J5For SaleMLS ID #X13104832, CITYSCAPE REAL ESTATE LTD.. TRREB
- C$442,5002 bd2 ba-- sqft55 Blue Springs Dr #Penthouse 2, Waterloo, ON N2J 4T3For SaleMLS ID #X13508488, M1 Real Estate Brokerage Ltd. TRREB
- C$411,0002 bd2 ba-- sqft275 Larch St #209F, Waterloo, ON N2L 3R2For SaleMLS ID #X13622056, HOMELIFE/MIRACLE REALTY LTD. TRREB
- C$509,0005 bd2 ba-- sqft251 Lester St #101, Waterloo, ON N2L 3W6For SaleMLS ID #X13613582, ROYAL LEPAGE SIGNATURE REALTY. TRREB
- C$430,0002 bd2 ba-- sqft275 Larch St #F210, Waterloo, ON N2L 3R2For SaleMLS ID #X13129668, RE/MAX MILLENNIUM REAL ESTATE. TRREB
- C$399,0002 bd1 ba-- sqft144 Park St #506, Waterloo, ON N2L 0B6For SaleMLS ID #X13626426, ROYAL LEPAGE SIGNATURE REALTY. TRREB
- C$---- bd-- ba-- sqft253 Albert St #113, Waterloo, ON N2L 0G3Off Market
- C$509,0005 bd2 ba-- sqft253 Lester St #101, Waterloo, ON N2L 3W6For SaleMLS ID #X13575452, ROYAL LEPAGE SIGNATURE REALTY. TRREB
- C$498,9995 bd2 ba-- sqft251 Lester St #206, Waterloo, ON N2L 3W6For SaleMLS ID #X13470720, ROYAL LEPAGE SIGNATURE REALTY. TRREB
- C$509,0005 bd2 ba-- sqft251 Lester St #203, Waterloo, ON N2L 3W6For SaleMLS ID #X13115662, ROYAL LEPAGE SIGNATURE REALTY. TRREB
- C$509,0005 bd2 ba-- sqft251 Lester St #401, Waterloo, ON N2L 3W6For SaleMLS ID #X13170540, ROYAL LEPAGE SIGNATURE REALTY. TRREB
- C$499,0004 bd2 ba-- sqft77 Overlea Dr, Kitchener, ON N2M 1S9For SaleMLS ID #X13686924, EXECUTIVE REAL ESTATE SERVICES LTD.. TRREB
- C$359,9002 bd1 ba-- sqft271 Eiwo Ct #310, Waterloo, ON N2K 2M8For SaleMLS ID #X13674286, HOMELIFE/VISION REALTY INC.. TRREB
- C$499,9995 bd3 ba-- sqftSage, Waterloo, ON N2L 3H2For SaleMLS ID #X13615358, HOMELIFE BROADWAY REALTY INC.. TRREB
- C$389,0002 bd2 ba-- sqftThe Atriums, Waterloo, ON N2J 4T3For SaleMLS ID #X13028086, Forest Hill Real Estate Inc.. TRREB
- C$445,0002 bd2 ba-- sqft35 Green Valley Dr #1705, Kitchener, ON N2P 2A5For SaleMLS ID #X13551504, HOMELIFE/MIRACLE REALTY LTD. TRREB
