Beautifully Updated Carpet-Free Family Home In A Desirable Cambridge Neighbourhood! Bright Main Floor Features Pot Lights, Windows W/ Roller Shades, Powder Room (2020), Open Concept And Functional Kitchen! 2nd Floor Offers 4 Spacious Bedrooms, Updated Flooring, And 5-Piece Bathroom With Heated Floors (2020). Finished Basement In-Law Suite (2024) Features 1 Bedroom, 3-Piece Bathroom With Standing Shower, Kitchenette, Washer & Dryer - Perfect For Extended Family, Parents, Guests, Or Growing Families. Updates Include Roof (2016), Deck (2022), High Efficiency Furnace and A/C Unit, Sump Pump (2025), Owned Water Softener (2020), Owned Water Heater (2020), Gazebo (2022), Reverse Osmosis System (2023), Shed, And Hospital-Grade Whole-Home UV Light System Installed In Furnace Ductwork (2025).
For sale
C$760,000
26 Peachtree Cres, Cambridge, ON N1S 4W5
5beds
1,404sqft
Single Family Residence, Residential
Built in 1987
5,000 Square Feet Lot
$-- Zestimate®
C$541/sqft
C$-- HOA
What's special
Bright main floorPot lightsUpdated flooringFinished basement in-law suiteWasher and dryer
- 83 days |
- 21 |
- 4 |
Zillow last checked:
Listing updated:
Listed by:
Kris Buzmion, Salesperson,
EXP REALTY OF CANADA INC
Source: ITSO,MLS®#: 40831038Originating MLS®#: Cornerstone Association of REALTORS®
Facts & features
Interior
Bedrooms & bathrooms
- Bedrooms: 5
- Bathrooms: 3
- Full bathrooms: 2
- 1/2 bathrooms: 1
- Main level bathrooms: 1
Bedroom
- Level: Second
- Area: 90.1
- Dimensions: 10ft. 0in. X 9ft. 1in.
Bedroom
- Level: Second
- Area: 126.98
- Dimensions: 14ft. 0in. X 9ft. 7in.
Bedroom
- Level: Second
- Area: 90.6
- Dimensions: 10ft. 0in. X 9ft. 6in.
Other
- Level: Second
- Area: 198
- Dimensions: 18ft. 0in. X 11ft. 0in.
Bedroom
- Level: Lower
Bathroom
- Features: 5+ Piece
- Level: Second
Bathroom
- Features: 3-Piece
- Level: Lower
Bathroom
- Features: 2-Piece
- Level: Main
Dining room
- Level: Main
- Area: 120.1
- Dimensions: 12ft. 1in. X 10ft. 0in.
Kitchen
- Level: Main
- Area: 192.16
- Dimensions: 12ft. 1in. X 16ft. 0in.
Kitchen
- Level: Lower
Laundry
- Level: Lower
Living room
- Level: Main
- Area: 187
- Dimensions: 17ft. 0in. X 11ft. 0in.
Heating
- Forced Air, Natural Gas
Cooling
- Central Air
Appliances
- Included: Water Heater Owned, Water Softener, Dryer, Microwave, Refrigerator, Stove, Washer
- Laundry: In Area, In Basement, Lower Level
Features
- Ceiling Fan(s), In-Law Floorplan
- Basement: Full,Finished,Sump Pump
- Has fireplace: No
Interior area
- Total structure area: 1,979
- Total interior livable area: 1,404 sqft
- Finished area above ground: 1,404
- Finished area below ground: 575
Video & virtual tour
Property
Parking
- Total spaces: 3
- Parking features: Attached Garage, Asphalt, Other, Private Drive Double Wide
- Attached garage spaces: 1
- Uncovered spaces: 2
Accessibility
- Accessibility features: Open Floor Plan, Parking
Features
- Stories: 2
- Fencing: Full
- Frontage type: West
- Frontage length: 50.00
Lot
- Size: 5,000 Square Feet
- Dimensions: 50 x 100
- Features: Urban, Rectangular, Library, Major Highway, Park, Public Transit, Quiet Area, Schools
Details
- Additional structures: Gazebo, Shed(s)
- Parcel number: 038270309
- Zoning: R5
Construction
Type & style
- Home type: SingleFamily
- Property subtype: Single Family Residence, Residential
Materials
- Aluminum Siding, Brick
- Foundation: Poured Concrete
- Roof: Asphalt Shing
Condition
- 31-50 Years
- New construction: No
- Year built: 1987
Utilities & green energy
- Sewer: Sewer (Municipal)
- Water: Municipal
Community & HOA
Community
- Security: Smoke Detector(s)
Location
- Region: Cambridge
Financial & listing details
- Price per square foot: C$541/sqft
- Annual tax amount: C$4,370
- Date on market: 5/25/2026
- Inclusions: Dryer, Microwave, Refrigerator, Stove, Washer, Fridge (Main Flr), Stove W/ O/H Exhaust (Main & Bsmt), Washer And Dryer, Owned Water Softener, Owned Water Heater, Reverse Osmosis System, Gazebo, Shed
- Exclusions: Microwave (Main & Bsmt), Fridge (Bsmt), Patio Lights On Gazebo, Freezer & All Staging Items
Price history
| Date | Event | Price |
|---|---|---|
| 7/17/2026 | Price change | C$760,000-2.6%C$541/sqft |
Source:  TRREB #X13169474 Report a problem TRREB #X13169474 Report a problem | ||
| 5/25/2026 | Listed for sale | C$780,000+73.3%C$556/sqft |
Source: ITSO #40831038 Report a problem | ||
| 1/10/2020 | Listing removed | C$450,000C$321/sqft |
Source: CENTURY 21 Heritage House Ltd. #101450996 Report a problem | ||
| 12/10/2019 | Listed for sale | C$450,000C$321/sqft |
Source: CENTURY 21 Heritage House Ltd. #101450996 Report a problem | ||
Public tax history
Tax history is unavailable.
Climate risks
Neighborhood: Kinbridge
Nearby schools
GreatSchools rating
No schools nearby
We couldn't find any schools near this home.
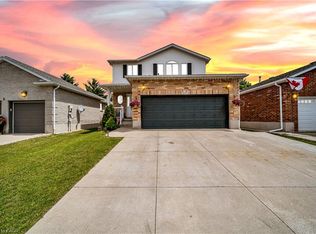
- C$679,9004 bd2 ba1.4k sqft34 Peachtree Cres, Cambridge, ON N1S4W5For Sale

- C$--4 bd4 ba3.4k sqft20 Fraserwood Ct, North Dumfries, ON N1S0B3Off Market
- C$967,0006 bd4 ba2.2k sqft27 Fraserwood Ct, Cambridge, ON N1S5B6For Sale
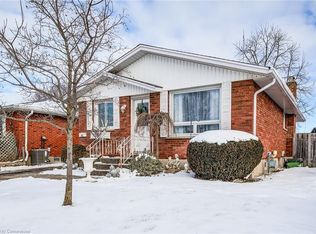
- C$660,0004 bd2 ba954 sqft181 Johanna Dr, Cambridge, ON N1S4C4Sold
- C$--3 bd2 ba1.5k sqft40 Fraserwood Ct, North Dumfries, ON N1S0B3Off Market
- C$--2 bd1 ba1.1k sqft216 Johanna Dr, Cambridge, ON N1S4C6Off Market
- C$---- bd-- ba-- sqft118 Peachtree Cres, Cambridge, ON N1S4W3Off Market
- C$---- bd-- ba-- sqft68 Angela Cres, Cambridge, ON N1S4B6Off Market
Similar homes
- C$679,9004 bd2 ba1.4k sqft34 Peachtree Cres, Cambridge, ON N1S 4W5For SaleMLS ID #40851063, Teresa Julianelli, Salesperson, Real Broker Ontario Ltd.. ITSO
- C$799,9005 bd3 ba1.3k sqft147 Tait St, Cambridge, ON N1S 3E7For Sale
 MLS ID #40851857, Muhammad Asif Nadeem, Salesperson, IQI GLOBAL REAL ESTATE CAMBRIDGE. ITSO
 - C$756,0003 bd3 ba1.1k sqft191 Stirling Macgregor Dr, Cambridge, ON N1S 4Z8For Sale
 MLS ID #40844101, Narender Sehgal, Broker of Record, HOMELIFE MAPLE LEAF REALTY LTD. ITSO
 - C$680,0004 bd2 ba1.5k sqft24 Byton Ln, Cambridge, ON N1S 4L9For Sale
 MLS ID #40837831, Elyse Bouwmeester, Broker, RED AND WHITE REALTY INC.. ITSO
 - C$799,0003 bd3 ba1.4k sqft651 Dundas St S, Cambridge, ON N1R 5S2For SaleMLS ID #40854980, Vishal Handa, Broker, RE/MAX REAL ESTATE CENTRE INC. ITSO
- C$749,9005 bd2 ba1.1k sqft23 Bismark Dr, Cambridge, ON N1S 4E6For SaleMLS ID #40806499, David Vien, Salesperson, Royal LePage NRC Realty Inc.. ITSO
- C$850,0003 bd2 ba2k sqft16 Gaskin Ave, Cambridge, ON N1R 5S5For SaleMLS ID #40849748, Christal Moura, Broker, Royal LePage Macro Realty. ITSO
- C$761,4003 bd2 ba1.1k sqft99 Highman Ave, Cambridge, ON N1R 3M2For SaleMLS ID #40844500, Seibert Phillips, Salesperson, Royal LePage Wolle Realty. ITSO
- C$950,0005 bd4 ba1.6k sqft32 Stonehaven Pl, Cambridge, ON N1S 4V8For SaleMLS ID #40848322, Matt Campbell, Salesperson, Royal LePage Wolle Realty. ITSO
- C$649,9004 bd2 ba800 sqft66 Scrimger Ave, Cambridge, ON N1R 4W3For SaleMLS ID #40855720, Patrick Kozierowski, Broker, RE/MAX REAL ESTATE CENTRE INC., BROKERAGE. ITSO
- C$699,0006 bd3 ba1k sqft176 Samuelson St, Cambridge, ON N1R 1K3For SaleMLS ID #40851727, Sukhdeep Singh Chawla, Broker, Re/Max REALTY SERVICES INC M. ITSO
- C$775,0004 bd2 ba1.2k sqft118 Chester Dr, Cambridge, ON N1T 0B1For SaleMLS ID #40850172, Paul Faustino, Salesperson, GRAND WEST REALTY INC., BROKERAGE. ITSO
- C$649,9903 bd2 ba1.2k sqft18 Bismark Dr, Cambridge, ON N1S 4G1For SaleMLS ID #40852273, Greg Dewar, Broker of Record, DEWAR REALTY INC., BROKERAGE. ITSO
- C$679,0003 bd2 ba1.1k sqft33 Remple Ct, Cambridge, ON N1P 1C2For SaleMLS ID #40852128, Ajay Shah, Broker of Record, HOMELIFE MIRACLE REALTY LTD. ITSO
- C$999,9994 bd4 ba1.9k sqft83 Rosslinn Rd, Cambridge, ON N1S 3K3For SaleMLS ID #40855114, Nicole Pohl, Salesperson, RE/MAX TWIN CITY REALTY INC.. ITSO
- C$549,9004 bd2 ba1.4k sqft37 Sandalwood Dr, Cambridge, ON N1P 1A9For SaleMLS ID #40854403, Wendy Rooyakkers, Salesperson, Sotheby's International Realty Canada. ITSO
- C$709,9003 bd2 ba1.7k sqft32 Enfield Dr, Cambridge, ON N1P 1A5For SaleMLS ID #40844564, Tony Johal, Broker, RE/MAX TWIN CITY REALTY INC.. ITSO
- C$649,9005 bd2 ba1.1k sqft32 Close Ave, Cambridge, ON N1R 2R6For SaleMLS ID #40834910, Hermon Beyene, Salesperson, Flux Realty. ITSO
- C$699,9003 bd2 ba1.1k sqft1 Greenwood Ave, Cambridge, ON N1R 2Y2For SaleMLS ID #40834430, Adrian Di Pietro, Salesperson, New Era Real Estate. ITSO
- C$579,9004 bd2 ba1.4k sqft15 Spiers Cres, Cambridge, ON N1R 1B3For SaleMLS ID #40855166, Ajay Shah, Broker of Record, HOMELIFE MIRACLE REALTY LTD. ITSO
