Welcome to this well-maintained 4-level side split, ideally situated on a large corner lot in one of the area's most sought-after family friendly neighbourhoods. Lovingly cared for over the years, this detached home offers a fantastic opportunity for families, investors, or buyers looking to personalize a solid home in a prime location with incredible future potential.The main level features a bright and spacious living room filled with natural light, along with a separate dining room that is perfect for family dinners and entertaining guests. The functional layout offers great flow throughout the home while maintaining distinct living spaces. Upstairs, you'll find 3 generously sized bedrooms, including a spacious primary bedroom complete with a large closet, as well as a 4-piece main bathroom.The partially finished basement provides additional living space with a cozy family room that is ideal for movie nights, a play area, home office or hobby space. The lower level also offers ample storage space.Step outside to enjoy the fully fenced backyard featuring a patio area, hot tub and storage shed - a great space for relaxing or entertaining outdoors. The oversized corner lot provides exceptional potential for future expansion, including the possibility to add onto the home or extend the existing garage and driveway setup.Located in a quiet, established neighbourhood close to schools, parks, shopping, transit and all major amenities, this is a rare opportunity to own a solid home on a premium lot in a highly desirable area. A definite must see!
For sale
C$699,900
1 Greenwood Ave, Cambridge, ON N1R 2Y2
3beds
1,177sqft
Single Family Residence, Residential
Built in 1967
5,371 Square Feet Lot
$-- Zestimate®
C$595/sqft
C$-- HOA
What's special
Large corner lotOversized corner lot
- 74 days |
- 21 |
- 3 |
Zillow last checked:
Listing updated:
Listed by:
Adrian Di Pietro, Salesperson,
New Era Real Estate
Source: ITSO,MLS®#: 40834430Originating MLS®#: Cornerstone Association of REALTORS®
Facts & features
Interior
Bedrooms & bathrooms
- Bedrooms: 3
- Bathrooms: 2
- Full bathrooms: 1
- 1/2 bathrooms: 1
- Main level bathrooms: 1
Other
- Level: Third
Bedroom
- Level: Third
Bedroom
- Level: Third
Bathroom
- Features: 2-Piece
- Level: Main
Other
- Features: 4-Piece
- Level: Third
Breakfast room
- Level: Second
Dining room
- Level: Second
Family room
- Level: Basement
Kitchen
- Level: Second
Living room
- Level: Second
Heating
- Forced Air, Natural Gas
Cooling
- Central Air
Appliances
- Included: Water Heater, Water Softener, Dishwasher, Dryer, Range Hood, Refrigerator, Stove, Washer
- Laundry: In Basement, In-Suite, Laundry Room, Lower Level
Features
- Auto Garage Door Remote(s), Ceiling Fan(s), Sauna
- Windows: Window Coverings
- Basement: Full,Partially Finished
- Has fireplace: No
Interior area
- Total structure area: 1,404
- Total interior livable area: 1,177 sqft
- Finished area above ground: 1,177
- Finished area below ground: 227
Property
Parking
- Total spaces: 4
- Parking features: Attached Garage, Garage Door Opener, Asphalt, Built-In, Inside Entrance, Private Drive Single Wide
- Attached garage spaces: 1
- Uncovered spaces: 3
Features
- Patio & porch: Patio
- Exterior features: Landscaped, Year Round Living
- Has spa: Yes
- Spa features: Hot Tub, Heated
- Fencing: Full
- Frontage type: East
- Frontage length: 89.52
Lot
- Size: 5,371 Square Feet
- Dimensions: 89.52 x 60
- Features: Urban, Irregular Lot, Ample Parking, Corner Lot, Park, Place of Worship, Playground Nearby, Public Parking, Public Transit, Quiet Area, Rec./Community Centre, School Bus Route, Schools, Shopping Nearby
Details
- Additional structures: Sauna, Shed(s)
- Parcel number: 038400379
- Zoning: R4
- Other equipment: Hot Tub Equipment
Construction
Type & style
- Home type: SingleFamily
- Architectural style: Sidesplit
- Property subtype: Single Family Residence, Residential
Materials
- Brick, Vinyl Siding
- Foundation: Concrete Perimeter
- Roof: Asphalt Shing
Condition
- 51-99 Years
- New construction: No
- Year built: 1967
Utilities & green energy
- Sewer: Sewer (Municipal)
- Water: Municipal
Community & HOA
Community
- Security: Smoke Detector, Smoke Detector(s)
Location
- Region: Cambridge
Financial & listing details
- Price per square foot: C$595/sqft
- Annual tax amount: C$4,001
- Date on market: 5/28/2026
- Inclusions: Dishwasher, Dryer, Garage Door Opener, Hot Tub, Hot Tub Equipment, Range Hood, Refrigerator, Smoke Detector, Stove, Washer, Window Coverings, Other, Elfs, Water Softener
- Exclusions: Freezer, Sauna (Negotiable)
Price history
| Date | Event | Price |
|---|---|---|
| 6/29/2026 | Price change | C$699,900-2.8%C$595/sqft |
Source:  TRREB #X13208618 Report a problem TRREB #X13208618 Report a problem | ||
| 6/11/2026 | Price change | C$719,900-4%C$612/sqft |
Source: TRREB #X13208618 Report a problem | ||
| 5/28/2026 | Listed for sale | C$749,900C$637/sqft |
Source: TRREB #X13208618 Report a problem | ||
Public tax history
Tax history is unavailable.
Climate risks
Neighborhood: Kinderbridge
Nearby schools
GreatSchools rating
No schools nearby
We couldn't find any schools near this home.
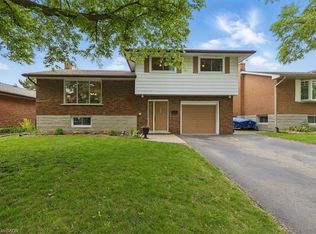
- C$730,0003 bd2 ba1.2k sqft10 Willow Ave, Cambridge, ON N1R2Z3Sold
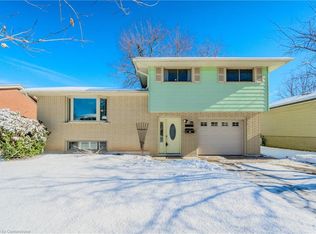
- C$700,0003 bd2 ba1.3k sqft11 Willow Ave, Cambridge, ON N1R2Z2Sold
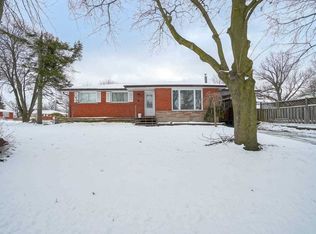
- C$--5 bd2 ba1.2k sqft5 Greenwood Ave, Cambridge, ON N1R2Y3Off Market
- C$--3 bd2 ba1.5k sqft23 Woodland Dr, Cambridge, ON N1R2X7Off Market
- C$---- bd-- ba-- sqft29 Woodland Dr, Cambridge, ON N1R2X7Off Market
- C$---- bd-- ba-- sqft28 Woodcroft Pl, Cambridge, ON N1P1B1Off Market
- C$675,0004 bd2 ba1.4k sqft37 Sandalwood Dr, Cambridge, ON N1P1A9Sold
- C$620,0003 bd3 ba1.2k sqft35 Edgemere Dr, Cambridge, ON N1P1A9Sold
Similar homes
- C$761,4003 bd2 ba1.1k sqft99 Highman Ave, Cambridge, ON N1R 3M2For Sale
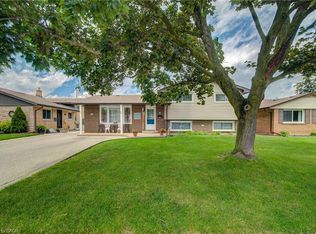 MLS ID #40844500, Seibert Phillips, Salesperson, Royal LePage Wolle Realty. ITSO
 - C$679,9004 bd2 ba1.4k sqft34 Peachtree Cres, Cambridge, ON N1S 4W5For Sale
 MLS ID #40851063, Teresa Julianelli, Salesperson, Real Broker Ontario Ltd.. ITSO
 - C$599,9003 bd2 ba1k sqft93 Stewart Ave, Cambridge, ON N1R 2V1For Sale
 MLS ID #40835861, Kristen Dyer, Salesperson, R.W. Dyer Realty Inc., Brokerage. ITSO
 - C$680,0004 bd2 ba1.5k sqft24 Byton Ln, Cambridge, ON N1S 4L9For Sale
 MLS ID #40837831, Elyse Bouwmeester, Broker, RED AND WHITE REALTY INC.. ITSO
 - C$724,9004 bd2 ba1.5k sqft1853 Highway 24 S, Cambridge, ON N1R 5S5For SaleMLS ID #40853113, Tony Johal, Broker, RE/MAX TWIN CITY REALTY INC.. ITSO
- C$599,9004 bd3 ba1.4k sqft39 Henry St, Cambridge, ON N1R 3W3For SaleMLS ID #40850330, Blair Hibbs, Broker, RE/MAX REAL ESTATE CENTRE INC., BROKERAGE. ITSO
- C$699,9003 bd2 ba1.5k sqft321 Pinehurst Rd, Brant, ON N3L 3E2For SaleMLS ID #40852105, Kyle Jansink, Salesperson, Re/Max Twin City Realty Inc. ITSO
- C$674,9003 bd2 ba1.2k sqft6 Tolhurst Ave, Brant, ON N0E 1N0For SaleMLS ID #40853261, Ruth Hewitson, Salesperson, Coldwell Banker Homefront Realty. ITSO
- C$715,0003 bd2 ba1k sqft79 Gay Cres, Kitchener, ON N2A 2C2For SaleMLS ID #40853132, Leah Ellis Small, Salesperson, PEAK REALTY LTD.. ITSO
- C$525,0003 bd2 ba1.5k sqft114 Grand Ave S, Cambridge, ON N1S 2M2For SaleMLS ID #40826070, Rob Golfi, Salesperson, RE/MAX Escarpment Golfi Realty Inc.. ITSO
- C$699,9004 bd2 ba1.3k sqft153 4th Ave, Kitchener, ON N2C 1P3For SaleMLS ID #40854392, Stacey Chaves, Broker, RE/MAX TWIN CITY REALTY INC.. ITSO
- C$675,0003 bd3 ba1.7k sqft88 Manor Dr, Kitchener, ON N2A 2V1For SaleMLS ID #40852949, Eric Skovsgaard, Salesperson, ROYAL LEPAGE WOLLE REALTY. ITSO
- C$689,9004 bd2 ba1.1k sqft10 Brier Cres, Brantford, ON N3R 3M6For SaleMLS ID #40849072, Terry Summerhays, Salesperson, Re/Max Twin City Realty Inc. ITSO
- C$690,0003 bd1 ba1k sqft32 Holly Trl, Puslinch, ON N3C 2V4For SaleMLS ID #40807420, Allison Bureau, Broker, Bosley Real Estate Ltd., Brokerage. ITSO
- C$729,9004 bd2 ba952 sqft35 Varadi Ave, Brantford, ON N3R 3N2For SaleMLS ID #40852162, Kyle Jansink, Salesperson, Re/Max Twin City Realty Inc. ITSO
- C$699,5833 bd2 ba1.1k sqft180 Balmoral Dr, Brantford, ON N3R 7N5New ConstructionMLS ID #40839653, Wally Olivieri, Salesperson, Re/Max Twin City Realty Inc. ITSO
- C$749,9003 bd2 ba1.5k sqft638 Oak Park Rd, Brant, ON N3T 5L8For SaleMLS ID #40824642, Adam Degroote, Broker, Re/Max Twin City Realty Inc. ITSO
- C$687,0003 bd2 ba1.3k sqft99 Lorraine Ave, Kitchener, ON N2B 2N1For SaleMLS ID #40844586, Gary Minke, Salesperson, Royal LePage Wolle Realty. ITSO
- C$689,2344 bd2 ba1.2k sqft60 Driftwood Dr, Brantford, ON N3R 3K4New ConstructionMLS ID #40842086, Wally Olivieri, Salesperson, Re/Max Twin City Realty Inc. ITSO
- C$699,9003 bd2 ba1k sqft16 Sandlewood Ave, Brantford, ON N3V 1C6For SaleMLS ID #40824211, Lynda Wilcox, Salesperson, Re/Max Twin City Realty Inc.. ITSO
