Welcome home to 6 Tolhurst Avenue in the sought-after, family- friendly village of St. George. This delightful 2- storey home is full of character, meticulously maintained and completely move-in ready. The main floor features an updated kitchen with convenient access to the tranquil backyard and an updated deck with gazebo perfect for enjoying your morning coffee or an afternoon BBQ. The bright, spacious dining room is perfect for those cherished family sit-down meals. The living room boasting original hardwood flooring, convenient main floor bedroom and an updated 4pc bath complete the main floor. The second floor offers two additional bedrooms, (one currently being used as an office/TV room), a handy 2pc bathroom, walk-in closet with the potential to convert into a shower or upstairs laundry area. Recent updates include owned Hot Water Heater (2026), furnace, paved driveway & second storey flooring (2025), central air conditioning (2020) bringing peace of mind to the savvy buyer. Located within walking distance to local schools, library, arena, splash pad and parks. This home allows you to enjoy a quiet village lifestyle with easy commuting access to Brantford, Cambridge, Ancaster and Hamilton. Rarely do homes with this much charm and modern updates become available in this price range in St. George. Book your showing today!
For sale
C$659,900
6 Tolhurst Ave, Brant, ON N0E 1N0
3beds
1,252sqft
Single Family Residence, Residential
Built in 1890
5,781 Square Feet Lot
$-- Zestimate®
C$527/sqft
C$-- HOA
What's special
Updated kitchenBright spacious dining roomConvenient main floor bedroomTwo additional bedroomsWalk-in closetPaved driveway
- 48 days
- 20
- 3
Zillow last checked:
Listing updated:
Listed by:
Ruth Hewitson, Salesperson,
Coldwell Banker Momentum Realty
Source: ITSO,MLS®#: 40853261Originating MLS®#: Brantford Regional Real Estate Association Inc.
Facts & features
Interior
Bedrooms & bathrooms
- Bedrooms: 3
- Bathrooms: 2
- Full bathrooms: 1
- 1/2 bathrooms: 1
- Main level bathrooms: 1
- Main level bedrooms: 1
Bedroom
- Level: Main
Other
- Level: Second
Bedroom
- Level: Second
Bathroom
- Features: 4-Piece
- Level: Main
Bathroom
- Features: 2-Piece
- Level: Second
Dining room
- Level: Main
Foyer
- Level: Main
Kitchen
- Level: Main
Living room
- Level: Main
Heating
- Forced Air, Natural Gas
Cooling
- Central Air
Appliances
- Included: Water Heater Owned, Refrigerator, Stove
- Laundry: In Kitchen
Features
- Windows: Window Coverings
- Basement: Partial,Unfinished
- Has fireplace: No
Interior area
- Total structure area: 1,252
- Total interior livable area: 1,252 sqft
- Finished area above ground: 1,252
Video & virtual tour
Property
Parking
- Total spaces: 3
- Parking features: Private Drive Single Wide
- Uncovered spaces: 3
Features
- Stories: 2
- Frontage type: West
- Frontage length: 52.14
Lot
- Size: 5,781 Square Feet
- Dimensions: 52.14 x 110.88
- Features: Urban, Rectangular, Near Golf Course, Highway Access, Library, Park, Place of Worship, Rec./Community Centre, Schools, Shopping Nearby
Details
- Additional structures: Shed(s)
- Parcel number: 320350530
- Zoning: R2
Construction
Type & style
- Home type: SingleFamily
- Property subtype: Single Family Residence, Residential
Materials
- Aluminum Siding
- Foundation: Stone
- Roof: Asphalt Shing
Condition
- 100+ Years
- New construction: No
- Year built: 1890
Utilities & green energy
- Sewer: Sewer (Municipal)
- Water: Municipal-Metered
Community & HOA
Location
- Region: Brant
Financial & listing details
- Price per square foot: C$527/sqft
- Annual tax amount: C$2,740
- Date on market: 8/6/2026
- Inclusions: Refrigerator, Stove, Window Coverings, Gazebo, Pool Is Negotiable, Kitchen Pantry
- Exclusions: Washer/ Dryer, Mirror In Upstairs Bathroom.
Price history
| Date | Event | Price |
|---|---|---|
| 9/4/2026 | Price change | C$659,900-2.2%C$527/sqft |
Source: ITSO #40853261 Report a problem | ||
| 8/6/2026 | Listed for sale | C$674,900C$539/sqft |
Source: ITSO #40853261 Report a problem | ||
Public tax history
Tax history is unavailable.
Climate risks
Neighborhood: N0E
Nearby schools
GreatSchools rating
No schools nearby
We couldn't find any schools near this home.
Schools provided by the listing agent
- Elementary: St. George German/ Our Lady Of Providence
Source: ITSO. This data may not be complete. We recommend contacting the local school district to confirm school assignments for this home.

Similar homes
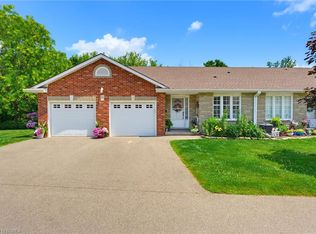
- C$758,0003 bd2 ba1.2k sqft9 Elizabeth St, Brant, ON N0E 1N0For Sale
 MLS ID #40828182, William Morley, Salesperson, Re/Max Twin City Realty Inc.. ITSO
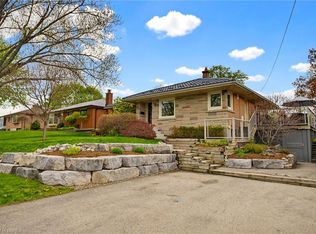
 - C$750,0003 bd2 ba1.1k sqft53 Beverly St E #20, Brant, ON N0E 1N0For Sale
 MLS ID #40854984, Kim Etherington, Salesperson, Peak Realty Ltd.. ITSO
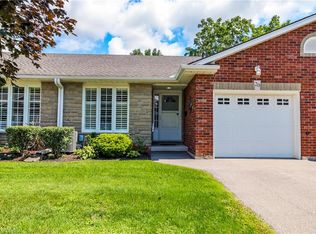
 - C$639,9993 bd2 ba1k sqft2 Allanton Blvd, Brantford, ON N3R 3B9For Sale
 MLS ID #40865441, Julia Martin, Salesperson, Coldwell Banker Community Professionals. ITSO
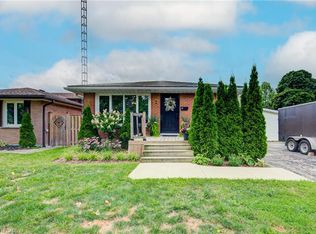
 - C$669,0003 bd2 ba1k sqft50 Southglen Rd, Brantford, ON N3R 7A1For Sale
 MLS ID #40862202, Christopher Van Berkel, Broker, Royal LePage State Realty Inc.. ITSO
