Welcome home to 53 Beverly St E., Unit 27, St. George. This end unit bungalow condo is finished head to toe! No detail was overlooked. Immaculate right upon entry, enjoy nature with protected green space at the rear and side of your unit and gorgeous landscaping. Enjoy a covered gazebo area out back, a perfect spot to relax with privacy and cook for guests with gas BBQ hook up. A manageable 1300 sq ft. above grade with an open floor plan and a new kitchen. Kitchen features dovetail drawers with soft close cabinetry. Crown moldings throughout and updated light fixtures. Live on one level with main floor laundry and a beautiful en-suite. Stay cozy by the gas fireplace in living room or in your finished rec room downstairs. Recent and notable upgrades include; high efficiency heat pump, furnace and AC (2024), new den light (2022), new pot lights in kitchen and living room (2023), kitchen remodel including professionally painted cupboards, new quartz countertops, new double stainless sink and faucets (2023), in the ensuite bath new quartz counters, new sink and faucet (2022) and new decor ceiling light (2026), new raised toilets in all 3 bathrooms (2024), powder room was refreshed with paint and wallpaper and new faucet (2025) and patio doors saw new custom draperies (2025). The condo also just installed new fencing around the property (2026). Abundance of storage throughout including in the oversized two car garage with workbench area on one side. This home is also equipped with central vac. It is sure to impress, truly a rare find!
For sale
C$829,900
53 Beverly St E #27, Brant, ON N0E 1N0
2beds
1,300sqft
Row/Townhouse, Residential, Condominium
Built in 2001
-- sqft lot
$-- Zestimate®
C$638/sqft
C$430/mo HOA
What's special
- 33 days
- 11
- 1
Zillow last checked:
Listing updated:
Listed by:
Kyle Jansink, Salesperson,
Re/Max Twin City Realty Inc
Source: ITSO,MLS®#: 40835731Originating MLS®#: Brantford Regional Real Estate Association Inc.
Facts & features
Interior
Bedrooms & bathrooms
- Bedrooms: 2
- Bathrooms: 3
- Full bathrooms: 2
- 1/2 bathrooms: 1
- Main level bathrooms: 2
- Main level bedrooms: 1
Bedroom
- Level: Basement
Other
- Level: Main
Bathroom
- Features: 3-Piece
- Level: Basement
Bathroom
- Features: 2-Piece
- Level: Main
Other
- Features: 3-Piece
- Level: Main
Dining room
- Level: Main
Family room
- Level: Main
Foyer
- Level: Main
Kitchen
- Level: Main
Living room
- Level: Main
Other
- Level: Basement
Other
- Level: Basement
Other
- Level: Basement
Other
- Description: GARAGE
- Level: Main
Recreation room
- Level: Basement
Utility room
- Level: Basement
Heating
- Forced Air, Gas Hot Water
Cooling
- Central Air
Appliances
- Included: Dishwasher, Dryer, Microwave, Stove, Washer
- Laundry: In-Suite
Features
- Central Vacuum, Work Bench
- Windows: Window Coverings
- Basement: Full,Finished
- Number of fireplaces: 2
- Fireplace features: Gas
Interior area
- Total structure area: 2,427
- Total interior livable area: 1,300 sqft
- Finished area above ground: 1,300
- Finished area below ground: 1,127
Video & virtual tour
Property
Parking
- Total spaces: 4
- Parking features: Attached Garage, Private Drive Double Wide, Guest
- Attached garage spaces: 2
- Uncovered spaces: 2
Features
- Stories: 1
- Frontage type: West
- Frontage length: 0.00
Lot
- Features: Urban, City Lot, Greenbelt, Open Spaces, Park, Quiet Area, Ravine, Rec./Community Centre, School Bus Route, Schools, Shopping Nearby
Details
- Parcel number: 327610027
- Zoning: RM2-2
Construction
Type & style
- Home type: Townhouse
- Property subtype: Row/Townhouse, Residential, Condominium
- Attached to another structure: Yes
Materials
- Brick
- Foundation: Poured Concrete
- Roof: Asphalt Shing
Condition
- 16-30 Years
- New construction: No
- Year built: 2001
Utilities & green energy
- Sewer: Sewer (Municipal)
- Water: Municipal
Community & HOA
HOA
- Has HOA: Yes
- Amenities included: BBQs Permitted, Parking
- Services included: Insurance, Common Elements, Maintenance Grounds, Trash, Property Management Fees
- HOA fee: C$430 monthly
Location
- Region: Brant
Financial & listing details
- Price per square foot: C$638/sqft
- Annual tax amount: C$4,740
- Date on market: 8/3/2026
- Inclusions: Dishwasher, Dryer, Microwave, Stove, Washer, Window Coverings, Elfs All In As Is Condition, Upright Freeer, Gazebo, Central Vac In As Is Condition
Price history
| Date | Event | Price |
|---|---|---|
| 8/3/2026 | Listed for sale | C$829,900C$638/sqft |
Source: ITSO #40835731 Report a problem | ||
Public tax history
Tax history is unavailable.
Climate risks
Neighborhood: N0E
Nearby schools
GreatSchools rating
No schools nearby
We couldn't find any schools near this home.
Similar homes
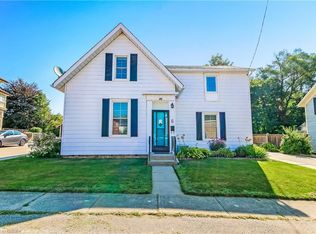
- C$789,0003 bd2 ba1.1k sqft53 Beverly St E #20, Brant, ON N0E 1N0For Sale
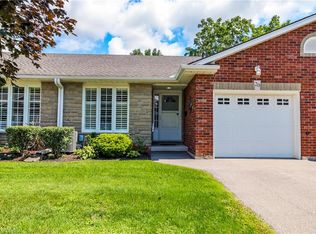 MLS ID #40854984, Kim Etherington, Salesperson, Peak Realty Ltd.. ITSO
 - C$889,9004 bd2 ba1.2k sqft21 Mansfield Dr, Brant, ON N0E 1N0For Sale
 MLS ID #40843244, William Morley, Salesperson, Re/Max Twin City Realty Inc.. ITSO
 - C$758,0003 bd2 ba1.2k sqft9 Elizabeth St, Brant, ON N0E 1N0For Sale
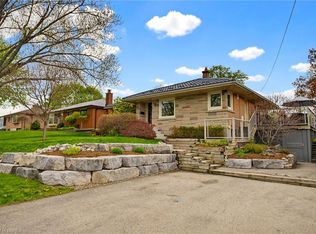 MLS ID #40828182, William Morley, Salesperson, Re/Max Twin City Realty Inc.. ITSO
 - C$949,9004 bd4 ba1.3k sqft39 Russell Cres, Brant, ON N0E 1N0For Sale
 MLS ID #40843732, Joanne Acri, Salesperson, Re/Max Twin City Realty Inc. ITSO
