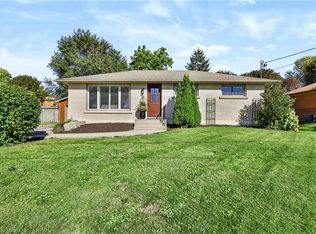
C$1,149,8003 bd3 ba2.1k sqft3 Main St N #1, Brant, ON N0E1N0For SaleSaveNo image available for this property
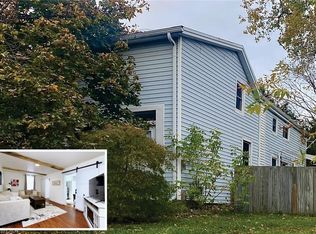
C$824,9003 bd3 ba2.1k sqft1 Main St N, Brant, ON N0E1N0For SaleSaveNo image available for this property
C$---- bd-- ba-- sqft20 Windsor Dr, Brant, ON N0E1N0Off MarketSaveNo image available for this property
C$869,9005 bd2 ba988 sqft359 German School Rd, Brant, ON N3L 3E1For SaleSaveMLS ID #40867248, Ian Keogh, Salesperson, Re/Max Twin City Realty Inc.. ITSO
C$765,0004 bd2 ba1.2k sqft26 Penny Ln, Brantford, ON N3R 5Y4For SaleSaveMLS ID #40871150, Riley Bohar, Salesperson, Re/Max Twin City Realty Inc. ITSO
C$579,9005 bd2 ba1.1k sqft177 N Park St, Brantford, ON N3R 4K7For SaleSaveMLS ID #40871010, Kyle Jansink, Salesperson, Re/Max Twin City Realty Inc. ITSO
C$550,0005 bd2 ba2.1k sqft1 John Ave, Brant, ON N3L 2S8For SaleSaveMLS ID #40871858, Henk Vanden Beukel, Salesperson, Royal LePage NRC Realty Inc.. ITSO
C$619,9003 bd2 ba1.4k sqft177 Saint George St, Brantford, ON N3R 1W1For SaleSaveNo image available for this propertyMLS ID #40871536, Shawn Macdonald, Salesperson, Re/Max Twin City Realty Inc. ITSO
C$724,0003 bd3 ba1.1k sqft107 Pusey Blvd, Brantford, ON N3R 2S6For SaleSaveNo image available for this propertyMLS ID #40870688, Matt Dickens, Salesperson, Pay It Forward Realty. ITSO
C$899,9003 bd2 ba1.9k sqft26 Alexander Ave, Cambridge, ON N1R 5K6For SaleSaveNo image available for this propertyMLS ID #40870536, Sy Williams, Salesperson, Corcoran Horizon Realty. ITSO
C$734,9003 bd2 ba2.2k sqft32 Clench Ave, Brantford, ON N3T 1B6For SaleSaveNo image available for this propertyMLS ID #40871603, Griff Jones, Salesperson, Keller Williams Edge Realty. ITSO
C$729,0005 bd4 ba1.7k sqft141 Viscount Rd, Brantford, ON N3P 1Y6For SaleSaveNo image available for this propertyMLS ID #40869641, Michael Lobbezoo, Salesperson, RCB Realty Inc.. ITSO
C$2,699,0006 bd4 ba3k sqft1422 Colborne St E, Brant, ON N3R 0C3For SaleSaveNo image available for this propertyMLS ID #40861906, Sarah Vanderveen, Salesperson, Voortman Realty Inc.. ITSO
C$1,999,9004 bd3 ba2.6k sqft1432 Colborne St E, Brantford, ON N3S 3T6For SaleSaveNo image available for this propertyMLS ID #40861005, Sarah Vanderveen, Salesperson, Voortman Realty Inc.. ITSO
C$400,0003 bd3 ba1.1k sqft77 Beverly St, Cambridge, ON N1R 3Z6For SaleSaveNo image available for this propertyMLS ID #40871285, Bonnie Greenwood, Salesperson, Keller Williams Innovation Realty. ITSO
C$749,9004 bd2 ba1.1k sqft10 Noble Ct, Brantford, ON N3R 7Y5For SaleSaveNo image available for this propertyMLS ID #40869928, Kyle Jansink, Salesperson, Re/Max Twin City Realty Inc. ITSO
C$899,9994 bd3 ba2.1k sqft475 Saginaw Pkwy, Cambridge, ON N1T 1M6For SaleSaveNo image available for this propertyMLS ID #40870774, Jessica Pennock, Salesperson, Peak Realty Ltd.. ITSO
C$799,9003 bd2 ba1.5k sqft149 Tollgate Rd, Brantford, ON N3R 4Z9For SaleSaveNo image available for this propertyMLS ID #40869936, Tamara Cupoli, Broker, Century 21 Heritage House LTD. ITSO
C$834,9004 bd2 ba1.2k sqft11 Miller Dr, Ancaster, ON L9G 2H9For SaleSaveNo image available for this propertyMLS ID #40872075, Drew Woolcott, Broker, RE/MAX Escarpment Realty Inc.. ITSO
C$1,299,0005 bd3 ba2.1k sqft228 Salt Springs Church Rd, Brant, ON N3T 5L9For SaleSaveNo image available for this propertyMLS ID #40860702, Nate Lockey, Broker, Re/Max Twin City Realty Inc. ITSO
C$1,375,0005 bd3 ba2.4k sqft3 Appaloosa Trl, Hamilton, ON L0R 1H3For SaleSaveNo image available for this propertyMLS ID #40872007, Faisal Susiwala, Broker of Record, RE/MAX TWIN CITY FAISAL SUSIWALA REALTY. ITSO
C$1,400,0003 bd3 ba4.6k sqft11 Burtch Rd, Brant, ON N0E 1K0For SaleSaveNo image available for this propertyMLS ID #40820432, Matt Allman, Salesperson, Real Broker Ontario Ltd.. ITSO
C$599,9003 bd2 ba1k sqft50 Southglen Rd, Brantford, ON N3R 7A1For SaleSaveNo image available for this propertyMLS ID #40868251, Christopher Van Berkel, Broker, Royal LePage State Realty Inc.. ITSO