Welcome to Unit 3 at 15 Bannister Court, a rare end-unit townhome tucked into one of West Galt’s most desirable settings. Backing onto a beautiful forested greenspace, this meticulously maintained home offers over 2,300 sq. ft. of total finished living space and the privacy and tranquility that are increasingly hard to find. Thoughtfully designed for comfortable everyday living and effortless entertaining, the open-concept main floor features hardwood flooring, crown moulding, and seamless flow between the living, dining, and kitchen areas. Large windows invite natural light throughout, while two gas fireplaces—including a charming cast-iron potbelly stove—create warmth and character in every season. Upstairs, you’ll find three spacious bedrooms and beautifully maintained living spaces that reflect years of pride of ownership by the original owners. Recent updates to the staircase and railing add a fresh, modern touch while complementing the home’s timeless appeal. Enjoy the beauty of nature from two private outdoor retreats, with walkouts from both the main living area and the finished lower level overlooking the mature forest backdrop. Located in sought-after West Galt, close to trails, parks, amenities, and commuter routes, this exceptional end-unit offers the perfect blend of space, comfort, and setting.
For sale
C$848,800
15 Bannister Ct #3, Cambridge, ON N1S 4Z4
3beds
1,719sqft
Row/Townhouse, Residential, Condominium
Built in 2008
-- sqft lot
$-- Zestimate®
C$494/sqft
C$365/mo HOA
What's special
Rare end-unit townhomeOpen-concept main floorHardwood flooringCrown mouldingTwo gas fireplacesCharming cast-iron potbelly stoveThree spacious bedrooms
- 71 days |
- 4 |
- 0 |
Zillow last checked:
Listing updated:
Listed by:
Liz Stolper, Broker,
LEAP REAL ESTATE SERVICES INC.,
Brett Wehrle, Broker of Record,
LEAP REAL ESTATE SERVICES INC.
Source: ITSO,MLS®#: 40836648Originating MLS®#: Cornerstone Association of REALTORS®
Facts & features
Interior
Bedrooms & bathrooms
- Bedrooms: 3
- Bathrooms: 3
- Full bathrooms: 2
- 1/2 bathrooms: 1
- Main level bathrooms: 1
Other
- Level: Second
Bedroom
- Level: Second
Bedroom
- Level: Second
Bathroom
- Features: 2-Piece
- Level: Main
Bathroom
- Features: 3-Piece, Ensuite
- Level: Second
Bathroom
- Features: 4-Piece
- Level: Second
Dining room
- Level: Main
Eat in kitchen
- Level: Main
Foyer
- Level: Main
Laundry
- Level: Basement
Living room
- Level: Main
Recreation room
- Level: Basement
Utility room
- Level: Basement
Heating
- Forced Air, Natural Gas
Cooling
- Central Air
Appliances
- Included: Instant Hot Water, Water Heater, Water Softener, Built-in Microwave, Dishwasher, Dryer, Refrigerator, Stove, Washer
- Laundry: In Basement
Features
- Auto Garage Door Remote(s), Built-In Appliances, Water Treatment
- Windows: Window Coverings
- Basement: Walk-Out Access,Full,Finished
- Number of fireplaces: 2
- Fireplace features: Gas
Interior area
- Total structure area: 2,369
- Total interior livable area: 1,719 sqft
- Finished area above ground: 1,719
- Finished area below ground: 650
Video & virtual tour
Property
Parking
- Total spaces: 2
- Parking features: Attached Garage, Garage Door Opener, Asphalt, Private Drive Single Wide, Guest
- Attached garage spaces: 1
- Uncovered spaces: 1
Features
- Stories: 2
- Patio & porch: Open, Deck, Patio, Porch
- Exterior features: Landscaped, Privacy
- Has view: Yes
- View description: Forest
- Frontage type: South
- Frontage length: 0.00
Lot
- Features: Urban, Cul-De-Sac, Hospital, Library, Place of Worship, Playground Nearby, Public Transit, Quiet Area, School Bus Route, Schools
- Topography: Wooded/Treed
Details
- Parcel number: 234770003
- Zoning: RM4
Construction
Type & style
- Home type: Townhouse
- Property subtype: Row/Townhouse, Residential, Condominium
- Attached to another structure: Yes
Materials
- Brick
- Foundation: Poured Concrete
- Roof: Asphalt Shing
Condition
- 16-30 Years
- New construction: No
- Year built: 2008
Utilities & green energy
- Sewer: Sewer (Municipal)
- Water: Municipal
Community & HOA
HOA
- Has HOA: Yes
- Amenities included: BBQs Permitted, Parking
- Services included: Insurance, Common Elements, Maintenance Grounds, Snow Removal
- HOA fee: C$365 monthly
Location
- Region: Cambridge
Financial & listing details
- Price per square foot: C$494/sqft
- Annual tax amount: C$5,695
- Date on market: 6/5/2026
- Inclusions: Built-in Microwave, Dishwasher, Dryer, Garage Door Opener, Refrigerator, Stove, Washer, Window Coverings, All Blinds, Custom Barstools In Kitchen, Gas Bbq
- Exclusions: Draperies, Mirror In Main Floor Bathroom, Fan In Kitchen
Price history
| Date | Event | Price |
|---|---|---|
| 7/15/2026 | Price change | C$848,800+6.1%C$494/sqft |
Source: ITSO #40836648 Report a problem | ||
| 6/22/2026 | Price change | C$799,900-8.8%C$465/sqft |
Source: ITSO #40836648 Report a problem | ||
| 6/5/2026 | Listed for sale | C$877,000C$510/sqft |
Source: ITSO #40836648 Report a problem | ||
Public tax history
Tax history is unavailable.
Climate risks
Neighborhood: N1S
Nearby schools
GreatSchools rating
No schools nearby
We couldn't find any schools near this home.
- C$---- bd-- ba-- sqft143 Grand Ridge Dr, Cambridge, ON N1S4Y7Off Market
- C$875,0004 bd2 ba1.2k sqft127 Fairlake Dr, Cambridge, ON N1S4Z4Sold
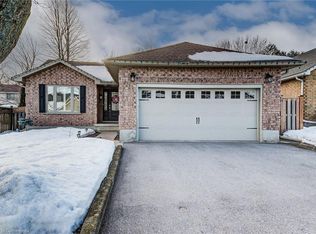
- C$1,399,9994 bd3 ba2.8k sqft110 Grand Ridge Dr, Cambridge, ON N1S4E4For Sale

- C$---- bd-- ba-- sqft44 Ridgewood Cres, Cambridge, ON N1S4B3Off Market
- C$2,099,9006 bd6 ba3.6k sqft111 Grand Ridge Dr, Cambridge, ON N1S5B3For Sale
- C$940,0003 bd3 ba1.8k sqft54 Inverness Dr, Cambridge, ON N1S4C9Sold
- C$--3 bd2 ba2.1k sqft57 Inverness Dr, Cambridge, ON N1S4C7Off Market
- C$729,0003 bd2 ba1.2k sqft16 Dalkeith Dr, Cambridge, ON N1S4P1Sold
Similar homes
- C$850,0003 bd2 ba2k sqft16 Gaskin Ave, Cambridge, ON N1R 5S5For Sale
 MLS ID #40849748, Christal Moura, Broker, Royal LePage Macro Realty. ITSO
 - C$799,9993 bd3 ba1.8k sqft24 Knack Ln, Cambridge, ON N1R 8P7For Sale
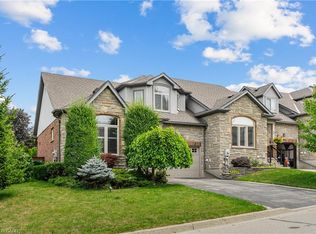 MLS ID #40851664, Leanne Giles, Salesperson, RE/MAX Real Estate Centre Inc.. ITSO
 - C$814,9003 bd4 ba1.5k sqft120 Yates Ave, Cambridge, ON N1P 0A4For Sale
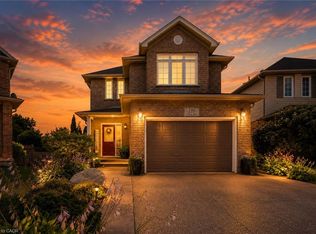 MLS ID #40854081, Miguel Lima, Broker, Century 21 Heritage Group Ltd.. ITSO
 - C$874,9003 bd3 ba1.6k sqft44 McNichol Dr, Cambridge, ON N1P 1C9For Sale
 MLS ID #40836638, Katie Marie Raftis, Salesperson, ROYAL LEPAGE CROWN REALTY SERVICES. ITSO
 - C$925,0003 bd3 ba1.7k sqft775 Riverside Dr N, Cambridge, ON N3H 2V1For SaleMLS ID #40852945, Trevor Eaton, Broker, Eaton Realty Inc., Brokerage. ITSO
- C$849,9003 bd4 ba1.7k sqft298 Garth Massey Dr, Cambridge, ON N1T 2K3For SaleMLS ID #40839434, Faisal Susiwala, Broker of Record, RE/MAX TWIN CITY FAISAL SUSIWALA REALTY. ITSO
- C$680,0004 bd2 ba1.5k sqft24 Byton Ln, Cambridge, ON N1S 4L9For SaleMLS ID #40837831, Elyse Bouwmeester, Broker, RED AND WHITE REALTY INC.. ITSO
- C$649,9003 bd3 ba2.2k sqft53 Grosvenor Ln, Cambridge, ON N1R 8N2New ConstructionMLS ID #40830044, Nicole Brand, Salesperson, RE/MAX TWIN CITY REALTY INC.. ITSO
- C$840,0004 bd3 ba1.9k sqft324 Burnett Ave, Cambridge, ON N1T 1G6For SaleMLS ID #40813110, William Morley, Salesperson, Re/Max Twin City Realty Inc.. ITSO
- C$989,9003 bd3 ba1.5k sqft8 Upton Ct, North Dumfries, ON N0B 1E0For SaleMLS ID #40854513, Lauren Harrington, Salesperson, Re/Max Escarpment Realty Inc.. ITSO
- C$1,089,9004 bd3 ba1.7k sqft139 Attwood Dr, Cambridge, ON N1T 2A5For SaleMLS ID #40852579, Sue Machado, Salesperson, RE/MAX REAL ESTATE CENTRE INC.. ITSO
- C$775,0004 bd2 ba1.2k sqft118 Chester Dr, Cambridge, ON N1T 0B1For SaleMLS ID #40850172, Paul Faustino, Salesperson, GRAND WEST REALTY INC., BROKERAGE. ITSO
- C$799,9003 bd4 ba1.5k sqft42 Briarmeadow Cres, Kitchener, ON N2A 4C5For SaleMLS ID #40854945, Anurag Sharma, Broker, RE/MAX Twin City Realty Inc.. ITSO
- C$999,9004 bd3 ba2.3k sqft79 Wadsworth Cres, Cambridge, ON N1S 5A3For SaleMLS ID #40845307, Mike Grant, Salesperson, RE/MAX TWIN CITY REALTY INC.. ITSO
- C$1,149,9003 bd3 ba2.4k sqft46 Devils Creek Dr, Cambridge, ON N1S 4Y3For SaleMLS ID #40854395, Sy Williams, Salesperson, Corcoran Horizon Realty. ITSO
- C$829,9002 bd3 ba1.3k sqft53 Beverly St E #27, Brant, ON N0E 1N0For SaleMLS ID #40835731, Kyle Jansink, Salesperson, Re/Max Twin City Realty Inc. ITSO
- C$949,9003 bd4 ba1.8k sqft350 Doon Valley Dr #6D, Kitchener, ON N2P 2M9For SaleMLS ID #40847428, Yafa Aburaneh, Salesperson, RE/MAX TWIN CITY REALTY INC.. ITSO
- C$684,9003 bd3 ba1.3k sqft102 Chateau Cres, Cambridge, ON N3H 5S3For SaleMLS ID #40848998, Tracy Mcgrath, Broker, ROYAL LEPAGE CROWN REALTY SERVICES. ITSO
- C$629,9001 bd2 ba1.1k sqftWoodland Ridge, Cambridge, ON N1R 8P9For SaleMLS ID #40852951, Eric Skovsgaard, Salesperson, ROYAL LEPAGE WOLLE REALTY. ITSO
- C$899,0005 bd5 ba2.4k sqft222 Baldwin Dr, Cambridge, ON N3C 0B3For SaleMLS ID #40851540, Khalid Zaffar, Salesperson, KINGSWAY REAL ESTATE BROKERAGE. ITSO
