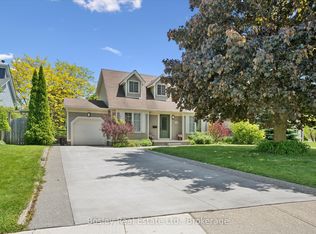
Welcome to 16 Dalkeith Drive – A Stylish, Move-In Ready Home in a Prime Location. Tucked away on a quiet street in a mature, sought-after neighbourhood in west Galt., this charming detached 2-storey offers a thoughtful balance of comfort, function, and modern updates. With 3 well-appointed bedrooms, 2 bathrooms, and a sun-filled, open layout, this home is a fantastic fit for first-time buyers and growing families. The inviting entry leads into a tastefully updated main floor, where gleaming hardwood floors, soft neutral tones, and a bright bay window create a warm and welcoming ambiance. The modern kitchen features granite countertops, Metallic S/S appliances, ample cabinetry, and a design that flows naturally into the eat-in kitchen — ideal for both relaxed family time and hosting guests. Upstairs, you'll find two comfortable secondary bedrooms and a spacious primary retreat with double closets and hardwood flooring and enough room for a king-size bed. Each room offers flexibility for your needs, whether it’s a nursery, home office, or guest space. Downstairs, the finished basement extends your living area with space for a rec room, home gym, or media lounge — whatever suits your lifestyle. A Spacious laundry area with an energy efficient gas dryer and a finished two-piece bath in basement that is plumbed and ready to go to install a shower. Step out back to a partially newer fenced yard, newer deck (2022) with a privacy wall and a concrete patio (2022) offering privacy and plenty of room to unwind, entertain, or let the kids and pets roam freely. It’s a true outdoor extension of your living space. Other key features include an attached garage, tasteful upgrades throughout, meticulously maintained and a location that puts you close to schools, parks, transit, trails, and everyday amenities. A true pride of ownership found here! Don’t miss your opportunity to make 16 Dalkeith Drive your next address — it’s the total package.
Sold for $729,000
C$729,000
16 Dalkeith Dr, Cambridge, ON N1S 4P1
3beds
1,207sqft
Single Family Residence, Residential
Built in 1986
5,009 Square Feet Lot
$-- Zestimate®
C$604/sqft
C$2,382 Estimated rent
Home value
Not available
Estimated sales range
Not available
Not available
Owner options
List your home for rent
C$2,382/mo
Rent Zestimate®
Find your next renter with Zillow Rental Manager. Plus, with online applications, you can quickly screen prospective tenants – for free.
C$2,382/mo
Rent Zestimate®
Refinance and save
C$3,082/mo
Est. payment
Refinancing to a lower rate could help reduce your monthly payments and save thousands over the life of the loan.
C$3,082/mo
Est. payment
Explore your selling options
Work with a Zillow partner agent
Leverage their expertise and Zillow's premium Showcase listings to get your home seen by more buyers.
Get startedList with your own agent
Get your home in front of millions of buyers by listing it on Zillow.
Learn how to do itSell it yourself
Take full control of how buyers see your home on Zillow by listing For Sale by Owner (FSBO).
List your homeWhat's special
Quiet streetMature sought-after neighbourhoodSun-filled open layoutTastefully updated main floorModern kitchenGranite countertopsAmple cabinetry
Zillow last checked:
Listing updated:
Listed by:
Leanne Giles, Salesperson,
RE/MAX Real Estate Centre Inc.
Source: ITSO,MLS®#: 40717390Originating MLS®#: Cornerstone Association of REALTORS®
Facts & features
Interior
Bedrooms & bathrooms
- Bedrooms: 3
- Bathrooms: 2
- Full bathrooms: 1
- 1/2 bathrooms: 1
Bedroom
- Level: Second
Bedroom
- Level: Second
Other
- Level: Second
Bathroom
- Features: 2-Piece
- Level: Basement
Bathroom
- Features: 4-Piece
- Level: Second
Dining room
- Level: Main
Kitchen
- Level: Main
Laundry
- Level: Basement
Living room
- Level: Main
Recreation room
- Level: Basement
Utility room
- Level: Basement
Heating
- Forced Air, Natural Gas
Cooling
- Central Air
Appliances
- Included: Water Softener, Dishwasher, Dryer, Microwave, Range Hood, Refrigerator, Stove, Washer
- Laundry: In Basement, Laundry Room
Features
- Auto Garage Door Remote(s)
- Windows: Window Coverings
- Basement: Full,Finished,Sump Pump
- Number of fireplaces: 1
- Fireplace features: Electric
Interior area
- Total structure area: 1,738
- Total interior livable area: 1,207 sqft
- Finished area above ground: 1,207
- Finished area below ground: 531
Property
Parking
- Total spaces: 4
- Parking features: Attached Garage, Garage Door Opener, Asphalt, Tandem, Private Drive Single Wide
- Attached garage spaces: 1
- Uncovered spaces: 3
Features
- Patio & porch: Deck, Patio
- Exterior features: Landscaped
- Fencing: Full
- Frontage type: East
- Frontage length: 50.00
Lot
- Size: 5,009 Square Feet
- Dimensions: 100.18 x 50
- Features: Urban, Rectangular, Ample Parking, City Lot, Park, Place of Worship, Public Transit, Quiet Area, Regional Mall, School Bus Route, Schools, Shopping Nearby
- Topography: Flat
Details
- Additional structures: Shed(s)
- Parcel number: 226710135
- Zoning: R4
Construction
Type & style
- Home type: SingleFamily
- Architectural style: Two Story
- Property subtype: Single Family Residence, Residential
Materials
- Brick, Vinyl Siding
- Foundation: Poured Concrete
- Roof: Asphalt Shing
Condition
- 31-50 Years
- New construction: No
- Year built: 1986
Utilities & green energy
- Sewer: Sewer (Municipal)
- Water: Municipal
Community & HOA
Location
- Region: Cambridge
Financial & listing details
- Price per square foot: C$604/sqft
- Annual tax amount: C$3,843
- Date on market: 6/2/2025
- Inclusions: Dishwasher, Dryer, Garage Door Opener, Microwave, Range Hood, Refrigerator, Stove, Washer, Window Coverings, Floating Tv Wall Unit On Main Floor And Basement.Custom Built Shelf With The Cast-Iron Pipes And The Electric Fireplace In Basement, Black Shelf Wine Glass Holder Hanger In D/R, Ceiling Mounted 240 Volt Heater With Thermostat Built-In In Garage.
- Exclusions: Dyson Vacuum/Charging Unit/Two Poke Audio Outdoor Speakers That Are Attached Under The Troughs In The Backyard.
Price history
| Date | Event | Price |
|---|---|---|
| 7/31/2025 | Sold | C$729,000C$604/sqft |
Source: ITSO #40717390 Report a problem | ||
Public tax history
Tax history is unavailable.
Neighborhood: N1S
Nearby homes
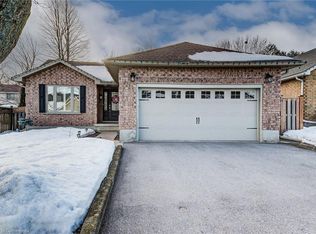
- C$849,4704 bd3 ba-- sqft52 Stirling Macgregor Dr, Cambridge, ON N1S4N5For Sale
- C$875,0004 bd2 ba1.2k sqft127 Fairlake Dr, Cambridge, ON N1S4Z4Sold
- C$950,0005 bd4 ba1.6k sqft32 Stonehaven Pl, Cambridge, ON N1S4V8For Sale

- C$--4 bd3 ba2.4k sqft118 Stirling Macgregor Dr, Cambridge, ON N1S4T4Off Market

- C$--3 bd2 ba2.1k sqft57 Inverness Dr, Cambridge, ON N1S4C7Off Market
- C$---- bd-- ba-- sqft135 Stirling Macgregor Dr, Cambridge, ON N1S5A1Off Market
- C$940,0003 bd3 ba1.8k sqft54 Inverness Dr, Cambridge, ON N1S4C9Sold
- C$848,8003 bd3 ba1.7k sqft15 Bannister Ct #3, Cambridge, ON N1S4Z4For Sale
Nearby schools
GreatSchools rating
No schools nearby
We couldn't find any schools near this home.
Schools provided by the listing agent
- Elementary: Tait (Jk-6), St. Andrew's (7-8), St. Augustine
- High: Southwood (9-12), Monsignor Doyle (9-12)
Source: ITSO. This data may not be complete. We recommend contacting the local school district to confirm school assignments for this home.
- Ontario
- Waterloo Regional Municipality
- Cambridge
- N1S 4P1
- 16 Dalkeith Dr
Nearby cities
Nearby neighborhoods
Nearby zip codes
Other Cambridge Topics
