Skip main navigation
Off market
  • Price Unknown

    118 Stirling Macgregor Dr, Cambridge, ON N1S 4T4

    4beds
    2,402sqft
    SingleFamily
    Built in ----
    6,403 Square Feet Lot
    $-- Zestimate®
    C$--/sqft
    C$2,687 Estimated rent

    Home value

    Not available

    Estimated sales range

    Not available

    Not available

    Loading
    Loading...

    Owner options

    List your home for rent

    C$2,687/mo

    Rent Zestimate®

    Find your next renter with Zillow Rental Manager. Plus, with online applications, you can quickly screen prospective tenants – for free.

    Learn more

    C$2,687/mo

    Rent Zestimate®

    Refinance and save

    Refinancing to a lower rate could help reduce your monthly payments and save thousands over the life of the loan.

    See today's rates

    Explore your selling options

    Work with a Zillow partner agent

    Leverage their expertise and Zillow's premium Showcase listings to get your home seen by more buyers.

    Get started

    List with your own agent

    Get your home in front of millions of buyers by listing it on Zillow.

    Learn how to do it

    Sell it yourself

    Take full control of how buyers see your home on Zillow by listing For Sale by Owner (FSBO).

    List your home

    What's special

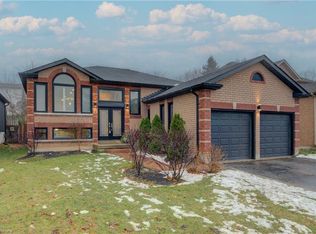
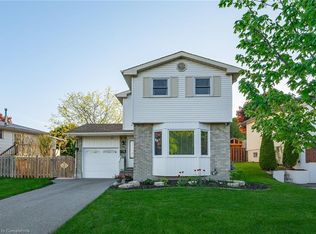
    Property SOLD FIRM! On the outskirts of Cambridge, and away from the hustle and bustle that city living brings is where you can find this 4 bed, 3 bath, corner lot home that is 118 Stirling MacGregor Dr. With such a beautiful large lawn and an even bigger backyard, this home is perfect for any family who loves their space. The first thought that comes to mind when entering this exquisite home is just how bright, open, and large the main floor is. Oh, and how gorgeous the floors look. In the living room and through the kitchen, you can access that aforementioned large backyard that will make all of the post covid BBQ's a blast! Did you think we would just skip past the kitchen like that? This kitchen is straight out of a home magazine. A plethora of storage space, side-by-side fridge, front control oven range, and under-mounted sink are just some of the noteworthy features. Just off the kitchen, is the great sized dining room with a large window that fills the room with natural light all day long, and come nighttime, enjoy the glow from the gas fireplace. Upstairs is where you can find three of the four bedrooms and the best part? Walk-in closets...2 of them! Say hello to space for us. Heading into the basement, you can find the fully finished in-law unit with its very own kitchen, bedroom, and recreation room! If you are looking for a turnkey, newly renovated, and bright home, 118 Stirling MacGregor Dr is for you.

    This property is off market, which means it's not currently listed for sale or rent on Zillow. This may be different from what's available on other websites or public sources.
    Facts & features

    Interior

    Bedrooms & bathrooms
    • Bedrooms: 4
    • Bathrooms: 3
    • Full bathrooms: 2
    • 1/2 bathrooms: 1
    Features
    • In-Law Suite
    Interior area
    • Total interior livable area: 2,402 sqft

    Property

    Lot
    • Size: 6,403 Square Feet

    Construction

    Type & style
    • Home type: SingleFamily
    • Architectural style: 2 Storey

    Utilities & green energy

    • Sewer: Sewer (Municipal)

    Community & HOA

    Location
    • Region: Cambridge

    Price history

    Price history is unavailable.

    Public tax history

    Tax history is unavailable.

    Neighborhood: N1S

    Nearby schools

    GreatSchools rating

    No schools nearby

    We couldn't find any schools near this home.

    Schools provided by the listing agent
    • Elementary: St. Augustine/ Our Lady of Fatima/ St. Peter/ Tait
    • High: Monsignor Doyle/ Southwood/ Galt C.I.

    Source: The MLS. This data may not be complete. We recommend contacting the local school district to confirm school assignments for this home.