Discover a lifestyle of comfort in West Galt Cambridge at 46 DEVILS CREEK DR, The home is located on a quiet cul de sac. With no rear neighbours, and located near top schools with walking trails nearby. This two-story home with large bright windows offers an opportunity to craft your ideal living space, blending classic design with modern aspirations. The property features two dedicated garage spaces, providing ample room for vehicles and additional storage, ensuring convenience and organization for your daily routine. The home promises a future filled with cherished moments and effortless living in one of Cambridge most desired areas. Envision your life unfolding in this remarkable home.
For sale
C$1,149,900
46 Devils Creek Dr, Cambridge, ON N1S 4Y3
3beds
2,433sqft
Single Family Residence, Residential
Built in 1989
6,919 Square Feet Lot
$-- Zestimate®
C$473/sqft
C$-- HOA
What's special
Quiet cul de sacTwo-story homeLarge bright windowsTwo dedicated garage spaces
- 12 hours |
- 1 |
- 0 |
Zillow last checked:
Listing updated:
Listed by:
Sy Williams, Salesperson,
Corcoran Horizon Realty,
Cliff C. Rego, Broker Manager,
Corcoran Horizon Realty
Source: ITSO,MLS®#: 40854395Originating MLS®#: Cornerstone Association of REALTORS®
Facts & features
Interior
Bedrooms & bathrooms
- Bedrooms: 3
- Bathrooms: 3
- Full bathrooms: 2
- 1/2 bathrooms: 1
- Main level bathrooms: 1
Kitchen
- Level: Main
Heating
- Forced Air, Natural Gas
Cooling
- Central Air
Appliances
- Included: Oven, Water Heater, Water Heater Owned, Water Purifier, Water Softener, Built-in Microwave, Dishwasher, Dryer, Range Hood, Refrigerator, Stove, Washer
- Laundry: Main Level
Features
- High Speed Internet, Central Vacuum, Built-In Appliances, Water Meter, Work Bench
- Windows: Window Coverings, Skylight(s)
- Basement: Full,Finished
- Number of fireplaces: 2
- Fireplace features: Gas
Interior area
- Total structure area: 2,433
- Total interior livable area: 2,433 sqft
- Finished area above ground: 2,433
Video & virtual tour
Property
Parking
- Total spaces: 6
- Parking features: Attached Garage, Private Drive Double Wide
- Attached garage spaces: 2
- Uncovered spaces: 4
Features
- Stories: 2
- Patio & porch: Deck, Porch
- Exterior features: Landscaped
- Frontage type: West
- Frontage length: 60.15
Lot
- Size: 6,919 Square Feet
- Dimensions: 60.15 x 115.03
- Features: Urban, Rectangular, Arts Centre, City Lot, Greenbelt, Hospital, Library, Major Highway, Park, Place of Worship, Public Parking, Public Transit, Rec./Community Centre, School Bus Route, Schools, Trails
- Topography: Flat
Details
- Additional structures: Storage
- Parcel number: 037730168
- Zoning: R8
Construction
Type & style
- Home type: SingleFamily
- Property subtype: Single Family Residence, Residential
Materials
- Brick
- Foundation: Poured Concrete
- Roof: Asphalt Shing
Condition
- 31-50 Years
- New construction: No
- Year built: 1989
Utilities & green energy
- Sewer: Sewer (Municipal)
- Water: Municipal
- Utilities for property: Cable Connected, Cell Service, Electricity Connected, Fibre Optics, Natural Gas Connected, Recycling Pickup, Phone Connected
Community & HOA
Location
- Region: Cambridge
Financial & listing details
- Price per square foot: C$473/sqft
- Annual tax amount: C$6,687
- Date on market: 8/10/2026
- Inclusions: Built-in Microwave, Central Vac, Dishwasher, Dryer, Range Hood, Refrigerator, Stove, Washer, Window Coverings, Pool Table, Fridge In Basement, Gazebo
- Electric utility on property: Yes
Price history
| Date | Event | Price |
|---|---|---|
| 8/10/2026 | Listed for sale | C$1,149,900C$473/sqft |
Source:  TRREB #X13659524 Report a problem TRREB #X13659524 Report a problem | ||
Public tax history
Tax history is unavailable.
Climate risks
Neighborhood: Blair Road
Nearby schools
GreatSchools rating
No schools nearby
We couldn't find any schools near this home.
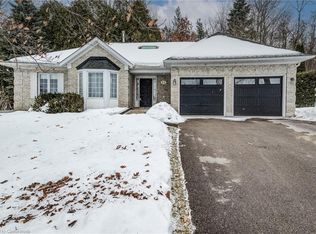
- C$951,0274 bd2 ba1.8k sqft11 Tree Ridge Ct, Cambridge, ON N1S4Y4Sold
- C$---- bd-- ba-- sqft54 Linndale Rd, Cambridge, ON N1S3J7Off Market
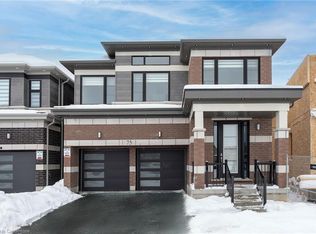
- C$1,140,0004 bd4 ba2.9k sqft75 Crossmore Cres, Cambridge, ON N1S0C7Sold
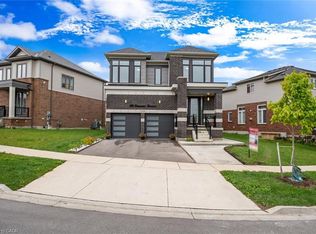
- C$1,199,0007 bd5 ba2.7k sqft116 Crossmore Cres, Cambridge, ON N1S0C7Pending
- C$949,9003 bd2 ba1.2k sqft107 Rosslinn Rd, Cambridge, ON N1S3K3For Sale
- C$798,0004 bd3 ba-- sqft32 Crossmore Cres, Cambridge, ON N1S0C7For Sale
- C$2,8004 bd3 ba-- sqft28 Crossmore Cres, Cambridge, ON N1S0C7For Rent
- C$---- bd-- ba-- sqft87 Rosslinn Rd, Cambridge, ON N1S3K3Off Market
Similar homes
- C$1,225,0005 bd3 ba2.7k sqft167 Westcliff Way, Cambridge, ON N1S 0A1For Sale
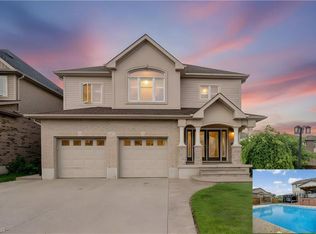 MLS ID #40854036, Victor Esteireiro, Salesperson, RED AND WHITE REALTY INC.. ITSO
 - C$1,099,0005 bd3 ba1.9k sqft555 Fountain St S, Cambridge, ON N3H 1J2For Sale
 MLS ID #40854661, Curtis Ball, Salesperson, RE/MAX TWIN CITY REALTY INC.. ITSO
 - C$995,0004 bd3 ba2.8k sqft63 Birch St, Cambridge, ON N1R 2M6For Sale
 MLS ID #40853369, Bernadette Behm, Salesperson, Re/Max Icon Realty. ITSO
 - C$1,299,0006 bd4 ba3.2k sqft42 Lansdowne Rd N, Cambridge, ON N1S 2S9For Sale
 MLS ID #40853744, Carmen Dyer, Salesperson, R.W. Dyer Realty Inc., Brokerage. ITSO
 - C$850,0003 bd2 ba2k sqft16 Gaskin Ave, Cambridge, ON N1R 5S5For SaleMLS ID #40849748, Christal Moura, Broker, Royal LePage Macro Realty. ITSO
- C$1,209,9904 bd4 ba2.4k sqft24 Moon Cres, Cambridge, ON N1S 0C4For SaleMLS ID #40837509, Humberto Pereira, Salesperson, Corcoran Horizon Realty. ITSO
- C$799,0004 bd3 ba2k sqft13 Steadman St S, Cambridge, ON N1S 0C7For SaleMLS ID #40854089, Zaheer Haq, Broker, Re/Max REALTY SERVICES INC. ITSO
- C$998,5003 bd3 ba2.6k sqft2023 Coronation Blvd, Cambridge, ON N3H 3S1For SaleMLS ID #40832314, Tony Schmidt, Broker of Record, HOWIE SCHMIDT REALTY INC.. ITSO
- C$1,020,0004 bd4 ba2.4k sqft196 Harwood Rd, Cambridge, ON N1S 4S7For SaleMLS ID #40844413, Karen Bartlett, Salesperson, Real Broker Ontario Ltd.. ITSO
- C$1,099,0004 bd3 ba2.1k sqft214 W River Rd, Cambridge, ON N1S 3A1For SaleMLS ID #40833647, Ruth Warner, Salesperson, R.W. Dyer Realty Inc., Brokerage. ITSO
- C$925,0003 bd3 ba1.7k sqft775 Riverside Dr N, Cambridge, ON N3H 2V1For SaleMLS ID #40852945, Trevor Eaton, Broker, Eaton Realty Inc., Brokerage. ITSO
- C$949,9004 bd2 ba2k sqft20 Corwin Blvd, Cambridge, ON N1S 3L3For SaleMLS ID #40843209, David Kivell, Broker, ROYAL LEPAGE CROWN REALTY SERVICES. ITSO
- C$999,9004 bd3 ba2.3k sqft79 Wadsworth Cres, Cambridge, ON N1S 5A3For SaleMLS ID #40845307, Mike Grant, Salesperson, RE/MAX TWIN CITY REALTY INC.. ITSO
- C$899,9003 bd2 ba2.1k sqft136 Blair Rd, Cambridge, ON N1S 2J4For SaleMLS ID #40840047, Faisal Susiwala, Broker of Record, RE/MAX TWIN CITY FAISAL SUSIWALA REALTY. ITSO
- C$1,099,9004 bd4 ba2k sqft3 Queensbrook Cres, Cambridge, ON N1S 0E5For SaleMLS ID #40852916, Bradley Wylde, Salesperson, RE/MAX REAL ESTATE CENTRE INC., BROKERAGE. ITSO
- C$1,150,0004 bd3 ba2k sqft1 Blackfriars Pl, Cambridge, ON N1S 3P1For SaleMLS ID #40828196, Kathy Long, Salesperson, RE/MAX TWIN CITY REALTY INC.. ITSO
- C$1,119,9004 bd3 ba1.8k sqft183 Taylor Ave #A, Cambridge, ON N1R 8H9For SaleMLS ID #40851827, Olga Tavares, Broker, RE/MAX REAL ESTATE CENTRE INC.. ITSO
- C$799,9003 bd2 ba1.7k sqft395 Blue Heron Rdg, Cambridge, ON N3H 3H2For SaleMLS ID #40851874, Mallory Siezar, Broker, RE/MAX TWIN CITY REALTY INC.. ITSO
- C$1,499,0006 bd5 ba2.5k sqft19 Kenley Ln, Cambridge, ON N1S 4Z1For SaleMLS ID #40848266, Ruth Warner, Salesperson, R.W. Dyer Realty Inc., Brokerage. ITSO
- C$1,399,9994 bd3 ba2.8k sqft110 Grand Ridge Dr, Cambridge, ON N1S 4E4For SaleMLS ID #40838366, Yafa Aburaneh, Salesperson, RE/MAX TWIN CITY REALTY INC.. ITSO
