11 Willow Ave is the perfect place for families looking for comfort, space, and a welcoming atmosphere. Located just steps from Churchill Park, this home offers easy access to scenic walking trails along the Grand River and throughout the city. The expansive property lot is broad and deep and set on a quiet street with mature trees. Inside the home, the spacious front hallway has two convenient closets and a half bath with easy access to the attached garage, making it very practical for daily living. The main floor is filled with natural light. The living and dining rooms are open, while the bright kitchen has a large window that offers a peaceful view of the backyard—great for keeping an eye on the kids or enjoying the natural surroundings. Upstairs, you'll find three good-sized bedrooms, each with plenty of closet space. A full, 4-piece bathroom completes this floor. The newly finished basement is inviting and ideal for movie nights, games or a home office. The laundry room provides plenty of storage, including a wrap-around crawl space for seasonal items. One of the standout features of this home is its large backyard. This private retreat is ideal for relaxation, outdoor gatherings, or simply enjoying the serene surroundings and watching the birds that visit during the summer months. 11 Willow Ave is a home that offers both comfort and potential. It’s waiting for you to add your personal touch and make it your own. Don’t miss out on the chance to call this peaceful, family-friendly neighbourhood your new home. Open House Saturday Feb 8 from 1-3!
Sold for $700,000
C$700,000
11 Willow Ave, Cambridge, ON N1R 2Z2
3beds
1,359sqft
Single Family Residence, Residential
Built in 1966
6,000 Square Feet Lot
$-- Zestimate®
C$515/sqft
C$2,618 Estimated rent
Home value
Not available
Estimated sales range
Not available
Not available
Owner options
List your home for rent
C$2,618/mo
Rent Zestimate®
Find your next renter with Zillow Rental Manager. Plus, with online applications, you can quickly screen prospective tenants – for free.
C$2,618/mo
Rent Zestimate®
Refinance and save
C$2,959/mo
Est. payment
Refinancing to a lower rate could help reduce your monthly payments and save thousands over the life of the loan.
C$2,959/mo
Est. payment
Explore your selling options
Work with a Zillow partner agent
Leverage their expertise and Zillow's premium Showcase listings to get your home seen by more buyers.
Get startedList with your own agent
Get your home in front of millions of buyers by listing it on Zillow.
Learn how to do itSell it yourself
Take full control of how buyers see your home on Zillow by listing For Sale by Owner (FSBO).
List your homeWhat's special
Expansive property lotSpacious front hallwayNatural lightBright kitchenGood-sized bedroomsPlenty of closet spaceNewly finished basement
Zillow last checked:
Listing updated:
Listed by:
Melissa Van Rootselaar, Salesperson,
BENJAMINS REALTY INC.
Source: ITSO,MLS®#: 40692840Originating MLS®#: Cornerstone Association of REALTORS®
Facts & features
Interior
Bedrooms & bathrooms
- Bedrooms: 3
- Bathrooms: 2
- Full bathrooms: 1
- 1/2 bathrooms: 1
- Main level bathrooms: 1
Bedroom
- Level: Second
Bedroom
- Level: Second
Bedroom
- Level: Second
Bathroom
- Features: 2-Piece
- Level: Main
Bathroom
- Features: 4-Piece
- Level: Second
Dining room
- Level: Main
Kitchen
- Level: Main
Laundry
- Level: Basement
Living room
- Level: Main
Recreation room
- Level: Basement
Heating
- Forced Air
Cooling
- Central Air
Appliances
- Included: Water Heater, Water Softener, Built-in Microwave, Dishwasher, Dryer, Freezer, Refrigerator, Stove, Washer
- Laundry: In Basement
Features
- Auto Garage Door Remote(s)
- Windows: Window Coverings
- Basement: Full,Finished
- Has fireplace: No
Interior area
- Total structure area: 1,359
- Total interior livable area: 1,359 sqft
- Finished area above ground: 1,359
Property
Parking
- Total spaces: 3
- Parking features: Attached Garage, Garage Door Opener, Private Drive Single Wide
- Attached garage spaces: 1
- Uncovered spaces: 2
Features
- Frontage type: West
- Frontage length: 60.00
Lot
- Size: 6,000 Square Feet
- Dimensions: 100 x 60
- Features: Urban, Cul-De-Sac, Open Spaces, Park, Place of Worship, Playground Nearby, Public Transit, Quiet Area, Rec./Community Centre, Schools, Shopping Nearby
Details
- Parcel number: 038400427
- Zoning: R4
Construction
Type & style
- Home type: SingleFamily
- Architectural style: Sidesplit
- Property subtype: Single Family Residence, Residential
Materials
- Aluminum Siding
- Foundation: Poured Concrete
- Roof: Asphalt Shing
Condition
- 51-99 Years
- New construction: No
- Year built: 1966
Utilities & green energy
- Sewer: Sewer (Municipal)
- Water: Municipal
Community & HOA
Community
- Security: Smoke Detector
Location
- Region: Cambridge
Financial & listing details
- Price per square foot: C$515/sqft
- Annual tax amount: C$3,912
- Date on market: 2/3/2025
- Inclusions: Built-in Microwave, Dishwasher, Dryer, Freezer, Garage Door Opener, Refrigerator, Smoke Detector, Stove, Washer, Window Coverings
Price history
| Date | Event | Price |
|---|---|---|
| 3/20/2025 | Sold | C$700,000C$515/sqft |
Source: ITSO #40692840 Report a problem | ||
Public tax history
Tax history is unavailable.
Neighborhood: Kinderbridge
Nearby homes
- C$730,0003 bd2 ba1.2k sqft10 Willow Ave, Cambridge, ON N1R2Z3Sold
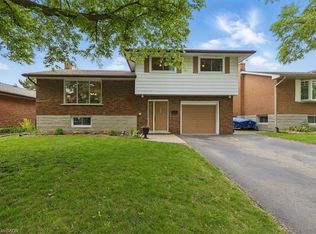
- C$--3 bd2 ba1.5k sqft23 Woodland Dr, Cambridge, ON N1R2X7Off Market
- C$---- bd-- ba-- sqft29 Woodland Dr, Cambridge, ON N1R2X7Off Market
- C$--5 bd2 ba1.2k sqft5 Greenwood Ave, Cambridge, ON N1R2Y3Off Market
- C$---- bd-- ba-- sqft28 Woodcroft Pl, Cambridge, ON N1P1B1Off Market
- C$749,9003 bd3 ba1.5k sqft37 Woodcroft Pl, Cambridge, ON N1P1B1For Sale
- C$675,0004 bd2 ba1.4k sqft37 Sandalwood Dr, Cambridge, ON N1P1A9Sold
- C$620,0003 bd3 ba1.2k sqft35 Edgemere Dr, Cambridge, ON N1P1A9Sold
Nearby schools
GreatSchools rating
No schools nearby
We couldn't find any schools near this home.
