Welcome to this charming 2-bedroom bungaloft in a fantastic west Galt neighbourhood. As soon as you pull up, you'll fall in love with the character this home offers, from its landscaped gardens to the large 3-season front porch, the perfect spot to enjoy a quiet morning coffee or unwind in the evening. Inside, the main floor features 9 ft ceilings, hardwood flooring, a bright living room, separate dining area, two bedrooms, a functional kitchen, and a 4-piece bathroom. Upstairs, the finished loft provides a flexible bonus space that could be used as a home office, TV room, playroom, or simply extra storage. The backyard offers a private setting where you can relax and entertain on the spacious deck while still having plenty of space for kids and pets to play. Whether you're a first-time buyer looking to get into the market or someone looking to simplify with a smaller home in a great location, 60 Berkley Road is a great place to call home. Located just minutes from great schools, parks, playgrounds, tennis courts, and all of your everyday amenities, you'll also love being close to Downtown Galt, where you'll find local restaurants, cafés, unique shops, and the Gaslight District, home to free events and entertainment throughout the year.
For sale
C$525,000
60 Berkley Rd, Cambridge, ON N1S 3G6
2beds
948sqft
Single Family Residence, Residential
Built in 1908
4,879 Square Feet Lot
$-- Zestimate®
C$554/sqft
C$-- HOA
What's special
Landscaped gardensHardwood flooringSeparate dining areaTwo bedroomsFunctional kitchenSpacious deck
- 1 day |
- 15 |
- 0 |
Zillow last checked:
Listing updated:
Listed by:
Molly Gomes, Broker,
Royal LePage Brant Realty
Source: ITSO,MLS®#: 40847372Originating MLS®#: Cornerstone Association of REALTORS®
Facts & features
Interior
Bedrooms & bathrooms
- Bedrooms: 2
- Bathrooms: 1
- Full bathrooms: 1
- Main level bathrooms: 1
- Main level bedrooms: 2
Bedroom
- Level: Main
Other
- Level: Main
Bathroom
- Features: 4-Piece
- Level: Main
Dining room
- Level: Main
Kitchen
- Level: Main
Living room
- Level: Main
Loft
- Level: Second
Porch
- Level: Main
Heating
- Forced Air, Natural Gas
Cooling
- None
Appliances
- Included: Water Heater
- Laundry: In Basement
Features
- Ceiling Fan(s)
- Basement: Partial,Unfinished
- Has fireplace: No
Interior area
- Total structure area: 948
- Total interior livable area: 948 sqft
- Finished area above ground: 948
Video & virtual tour
Property
Parking
- Total spaces: 3
- Parking features: Asphalt, Private Drive Single Wide
- Uncovered spaces: 3
Features
- Stories: 1
- Patio & porch: Deck, Enclosed
- Fencing: Partial
- Frontage type: West
- Frontage length: 44.36
Lot
- Size: 4,879 Square Feet
- Dimensions: 44.36 x 110
- Features: Urban, Rectangular, City Lot, Library, Open Spaces, Park, Playground Nearby, Public Transit, Schools, Shopping Nearby
Details
- Additional structures: Shed(s)
- Parcel number: 037990115
- Zoning: R5
Construction
Type & style
- Home type: SingleFamily
- Property subtype: Single Family Residence, Residential
Materials
- Aluminum Siding, Brick Veneer
- Roof: Asphalt Shing
Condition
- 100+ Years
- New construction: No
- Year built: 1908
Utilities & green energy
- Sewer: Sewer (Municipal)
- Water: Municipal
Community & HOA
Location
- Region: Cambridge
Financial & listing details
- Price per square foot: C$554/sqft
- Annual tax amount: C$3,662
- Date on market: 7/14/2026
- Inclusions: Other, Refrigerator, Stove, Washer, Dryer - All Inclusions In As-Is Condition
Molly Gomes, Broker
Molly Gomes, Broker
By pressing Contact Agent, you agree that the real estate professional identified above may call/text you about your search, which may involve use of automated means and pre-recorded/artificial voices. You don't need to consent as a condition of buying any property, goods, or services. Message/data rates may apply. You also agree to our Terms of Use. Zillow does not endorse any real estate professionals. We may share information about your recent and future site activity with your agent to help them understand what you're looking for in a home.
Price history
| Date | Event | Price |
|---|---|---|
| 7/14/2026 | Listed for sale | C$525,000C$554/sqft |
Source: ITSO #40847372 Report a problem | ||
Public tax history
Tax history is unavailable.
Climate risks
Neighborhood: Blair Road
Nearby schools
GreatSchools rating
No schools nearby
We couldn't find any schools near this home.
- C$--3 bd3 ba-- sqft8 Dundonald Rd, Cambridge, ON N1S3H3Off Market
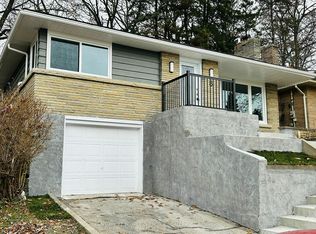
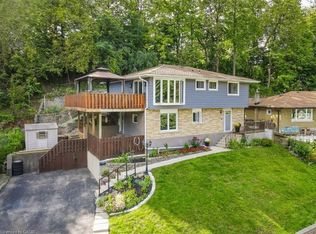
- C$649,9003 bd3 ba1.8k sqft22 Dundonald Rd, Cambridge, ON N1S3H3For Sale
- C$---- bd-- ba-- sqft58 Churchill Dr, Cambridge, ON N1S1R6Off Market
- C$--2 bd1 ba1k sqft56 Forest Rd, Cambridge, ON N1S3B5Off Market
- C$605,0003 bd1 ba1k sqft64 Forest Rd, Cambridge, ON N1S3B5Sold
- C$560,0003 bd1 ba1.3k sqft83 Forest Rd, Cambridge, ON N1S3B6Sold
- C$---- bd-- ba-- sqft46 Forest Rd, Cambridge, ON N1S3B5Off Market
- C$---- bd-- ba-- sqft63 Forest Rd, Cambridge, ON N1S3B4Off Market
Similar homes
- C$565,0003 bd3 ba1.1k sqft26 Richardson St, Cambridge, ON N1S 2P3For Sale
 MLS ID #40847551, Adam Patel, Salesperson, RE/MAX TWIN CITY REALTY INC.. ITSO
 - C$549,9004 bd2 ba1.1k sqft(Undisclosed Address), Cambridge, ON N1R 2Z9For Sale
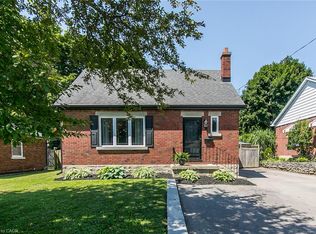 MLS ID #40847898, Christine Chadwick, Salesperson, Re/Max Icon Realty. ITSO
 - C$514,9003 bd1 ba1.3k sqft156 Saint Andrews St, Cambridge, ON N1S 1N3For Sale
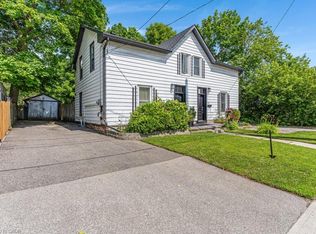 MLS ID #40844374, Marty Fraser, Salesperson, BOSLEY REAL ESTATE LTD., BROKERAGE. ITSO
 - C$449,9002 bd1 ba667 sqft95 Forest Rd, Cambridge, ON N1S 3B6For Sale
 MLS ID #40845704, Stacey Chaves, Broker, RE/MAX TWIN CITY REALTY INC.. ITSO
 - C$499,0003 bd1 ba955 sqft162 Tiffany St, Cambridge, ON N3H 4G6For SaleMLS ID #40847753, Coral Joyce, Salesperson, KELLER WILLIAMS INNOVATION REALTY. ITSO
- C$499,9004 bd1 ba1.3k sqft22 Ramore St, Cambridge, ON N1S 2P8For SaleMLS ID #40843205, Janine Walsh, Salesperson, Royal LePage Wolle Realty. ITSO
- C$589,9003 bd2 ba1.2k sqft36 Kerr St, Cambridge, ON N1R 4A3For SaleMLS ID #40847666, Rajvir Grewal, Broker, Re/Max GOLD REALTY INC. ITSO
- C$599,0004 bd1 ba976 sqft530 Trico Dr, Cambridge, ON N3H 5M5For SaleMLS ID #40846291, Scott Benson, Salesperson, Real Broker Ontario Ltd.. ITSO
- C$639,9003 bd2 ba1.1k sqft45 Gail St, Cambridge, ON N1R 4M3For SaleMLS ID #40846315, Cindy Dacosta, Broker, RE/MAX REAL ESTATE CENTRE INC.. ITSO
- C$579,9003 bd2 ba865 sqft31 3rd Ave, Cambridge, ON N1S 2C5For SaleMLS ID #40846477, Michelle Hatt, Salesperson, R.W. Dyer Realty Inc., Brokerage. ITSO
- C$579,9002 bd2 ba790 sqft21 Cedar St, Cambridge, ON N1S 1T8For SaleMLS ID #40840300, Jared Cook, Salesperson, RE/MAX Escarpment Realty Inc.. ITSO
- C$399,9002 bd2 ba843 sqft155 Water St S #203, Cambridge, ON N1R 3E3For SaleMLS ID #40843041, Daniel Da Cunha, Salesperson, RE/MAX TWIN CITY REALTY INC.. ITSO
- C$529,9003 bd1 ba1k sqft11 Broadview Ave, Cambridge, ON N1R 3V6For SaleMLS ID #40843501, Cindy Dacosta, Broker, RE/MAX REAL ESTATE CENTRE INC.. ITSO
- C$769,0004 bd2 ba1k sqft383 Grand Ridge Dr, Cambridge, ON N1S 4A8For SaleMLS ID #40847500, Mandy Greig, Salesperson, RE/MAX TWIN CITY REALTY INC.. ITSO
- C$449,9002 bd1 ba881 sqft123 Norfolk Ave, Cambridge, ON N1R 3V3For SaleMLS ID #40843973, Rick Luong, Salesperson, RE/MAX REAL ESTATE CENTRE INC.. ITSO
- C$499,9003 bd1 ba1.2k sqft27 Roseview Ave, Cambridge, ON N1R 4A5For SaleMLS ID #40830748, Stacey Chaves, Broker, RE/MAX TWIN CITY REALTY INC.. ITSO
- C$632,0002 bd3 ba1.1k sqft20 Ramore St, Cambridge, ON N1S 2P8For SaleMLS ID #40827998, Debbie Sefton, Broker, ROYAL LEPAGE CROWN REALTY SERVICES. ITSO
- C$551,3272 bd2 ba1k sqftGaslight Condos, Cambridge, ON N1S 0B7For SaleMLS ID #40830509, Linda Cabral, Salesperson, Corcoran Horizon Realty. ITSO
- C$699,9003 bd2 ba1.2k sqft85 Barrie St, Cambridge, ON N1S 3B1For SaleMLS ID #40841478, Susie Hegan, Salesperson, RE/MAX TWIN CITY REALTY INC.. ITSO
- C$479,0002 bd2 ba793 sqft155 Water St S #211, Cambridge, ON N1R 3E3For SaleMLS ID #40843230, Coral Joyce, Salesperson, KELLER WILLIAMS INNOVATION REALTY. ITSO
