Welcome to 530 Trico Drive, a well-maintained 2+2 bedroom backsplit nestled on a quiet, family-friendly street in the highly desirable Preston neighbourhood of Cambridge. Offering approximately 1,952 sq. ft. of finished living space, this home is full of potential for families, downsizers, or anyone looking for an opportunity to add their own personal style. Freshly painted throughout, the home offers a functional layout with plenty of room to grow. The lower level features two additional bedrooms and a rough-in for a second bathroom, creating endless possibilities for future living space or multi-generational living. Step outside through the convenient side entrance to a spacious backyard, complete with a hot tub and gazebo (2019) that's included with the home—perfect for relaxing or entertaining family and friends. Enjoy peace of mind with several major updates already completed, including the, furnace (2023), and hot water heater (2022), windows + sliding door (2018), roof (2015). Located close to excellent schools, parks, shopping, restaurants, and everyday amenities, this home combines a fantastic location with incredible potential.
Pending
C$599,000
530 Trico Dr, Cambridge, ON N3H 5M5
4beds
976sqft
Single Family Residence, Residential
Built in ----
4,151 Square Feet Lot
$-- Zestimate®
C$614/sqft
C$-- HOA
What's special
Freshly painted throughoutSpacious backyardHot tubConvenient side entrance
- 35 days |
- 37 |
- 1 |
Zillow last checked:
Listing updated:
Listed by:
Scott Benson, Salesperson,
Real Broker Ontario Ltd.,
Steve Zahnd,
Real Broker Ontario Ltd.
Source: ITSO,MLS®#: 40846291Originating MLS®#: Cornerstone Association of REALTORS®
Facts & features
Interior
Bedrooms & bathrooms
- Bedrooms: 4
- Bathrooms: 1
- Full bathrooms: 1
Bedroom
- Level: Second
Other
- Level: Second
Bedroom
- Level: Lower
Bedroom
- Level: Basement
Bathroom
- Features: 4-Piece
- Level: Second
Dining room
- Level: Main
Family room
- Level: Lower
Foyer
- Level: Main
Kitchen
- Level: Main
Living room
- Level: Main
Other
- Level: Basement
Porch
- Level: Main
Utility room
- Level: Basement
Heating
- Forced Air, Natural Gas
Cooling
- Central Air
Appliances
- Included: Water Softener, Dishwasher, Dryer, Microwave, Refrigerator, Stove, Washer
Features
- Rough-in Bath
- Basement: Full,Finished
- Has fireplace: No
Interior area
- Total structure area: 976
- Total interior livable area: 976 sqft
- Finished area above ground: 976
Property
Parking
- Total spaces: 3
- Parking features: Attached Garage, Garage Door Opener, Private Drive Double Wide
- Attached garage spaces: 1
- Uncovered spaces: 2
Features
- Stories: 2
- Has spa: Yes
- Spa features: Hot Tub
- Frontage type: East
- Frontage length: 39.38
Lot
- Size: 4,151 Square Feet
- Dimensions: 39.38 x 105.43
- Features: Urban, Park, Rec./Community Centre, Shopping Nearby
Details
- Parcel number: 226430066
- Zoning: R5
Construction
Type & style
- Home type: SingleFamily
- Property subtype: Single Family Residence, Residential
Materials
- Vinyl Siding
- Foundation: Poured Concrete
- Roof: Asphalt Shing
Condition
- 31-50 Years
- New construction: No
Utilities & green energy
- Sewer: Sewer (Municipal)
- Water: Municipal
Community & HOA
Location
- Region: Cambridge
Financial & listing details
- Price per square foot: C$614/sqft
- Annual tax amount: C$3,926
- Date on market: 7/14/2026
- Inclusions: Dishwasher, Dryer, Garage Door Opener, Hot Tub, Microwave, Refrigerator, Stove, Washer, Freezer In The Basement
Price history
| Date | Event | Price |
|---|---|---|
| 8/5/2026 | Pending sale | C$599,000C$614/sqft |
Source: ITSO #40846291 Report a problem | ||
| 7/31/2026 | Contingent | C$599,000C$614/sqft |
Source: ITSO #40846291 Report a problem | ||
| 7/14/2026 | Listed for sale | C$599,000C$614/sqft |
Source: ITSO #40846291 Report a problem | ||
Public tax history
Tax history is unavailable.
Climate risks
Neighborhood: Langs Farm
Nearby schools
GreatSchools rating
No schools nearby
We couldn't find any schools near this home.
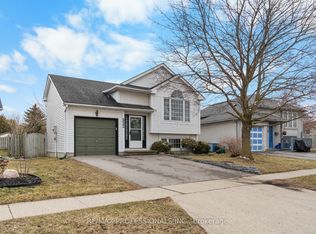
- C$659,9003 bd1 ba-- sqft522 Trico Dr, Cambridge, ON N3H5M5For Sale
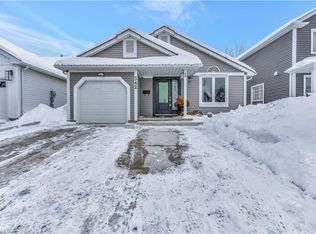
- C$750,0004 bd2 ba1.3k sqft542 Trico Dr, Cambridge, ON N3H5M7Sold
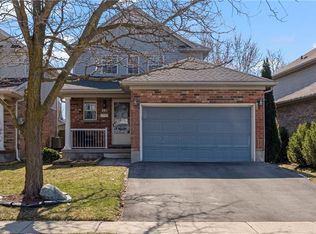
- C$--3 bd3 ba-- sqft485 Old Newbury Ln, Cambridge, ON N3H5P5Off Market
- C$732,0004 bd4 ba1.5k sqft469 Old Newbury Ln, Cambridge, ON N3H5P5Sold

- C$752,0003 bd3 ba1.2k sqft557 Old Newbury Ln, Cambridge, ON N3H5M4Sold
- C$---- bd-- ba-- sqft563 Mortimer Dr, Cambridge, ON N3H5M6Off Market
- C$649,9993 bd2 ba-- sqft120 Masterson Cres, Cambridge, ON N3H5R6For Sale
- C$725,0004 bd3 ba1.4k sqft589 Mortimer Dr, Cambridge, ON N3H5M6For Sale
Similar homes
- C$599,0003 bd2 ba1.2k sqft30 Imperial Rd S #21, Guelph, ON N1K 1Y5For Sale
 MLS ID #40838577, Scott Benson, Salesperson, Real Broker Ontario Ltd.. ITSO
 - C$695,0002 bd2 ba1.1k sqft658 Ellesmere Ct, Waterloo, ON N2V 2H4For Sale
 MLS ID #40842250, Lori Teskey, Salesperson, RE/MAX SOLID GOLD REALTY (II) LTD.. ITSO
 - C$734,9003 bd3 ba1.2k sqft124 Prosperity Dr, Kitchener, ON N2E 4E8For Sale
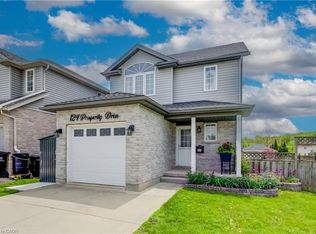 MLS ID #40848283, Sharon Graf, Salesperson, Re/Max Icon Realty. ITSO
 - C$729,9003 bd3 ba1.1k sqft934 Zeller Cres, Kitchener, ON N2A 0C7For Sale
 MLS ID #40838852, Aaron Hepomaki, Salesperson, RE/MAX TWIN CITY REALTY INC.. ITSO
 - C$419,9003 bd2 ba1.2k sqft46 Cedarwoods Cres #53, Kitchener, ON N2C 2L7For SaleMLS ID #40843223, Joel Rotozinski, Salesperson, ROYAL LEPAGE CROWN REALTY SERVICES. ITSO
- C$574,9003 bd3 ba1.2k sqft20 McConkey Cres #92, Brantford, ON N3S 0C2For SaleMLS ID #40853086, Craig Peeling, Salesperson, Coldwell Banker Homefront Realty. ITSO
- C$699,9003 bd3 ba1.2k sqftWrens Arbour, Wilmot, ON N3A 0E4For SaleMLS ID #40828292, Emily Jones, Salesperson, Keller Williams Edge Realty. ITSO
- C$599,9003 bd3 ba1.4k sqft110 Activa Ave #E33, Kitchener, ON N2E 4K4For SaleMLS ID #40846599, Alejandra Ivic, Salesperson, RE/MAX Twin City Realty Inc.. ITSO
- C$419,9003 bd2 ba1k sqft26 Coachwood Rd #6, Brantford, ON N3R 3R4For SaleMLS ID #40833853, William Morley, Salesperson, Re/Max Twin City Realty Inc.. ITSO
- C$614,9003 bd2 ba1k sqft207B Auburn Dr, Waterloo, ON N2K 3T1For SaleMLS ID #40842043, Aliya Manji, Salesperson, RE/MAX TWIN CITY REALTY INC.. ITSO
- C$889,9004 bd2 ba1.2k sqft21 Mansfield Dr, Brant, ON N0E 1N0For SaleMLS ID #40843244, William Morley, Salesperson, Re/Max Twin City Realty Inc.. ITSO
- C$440,0003 bd2 ba1.2k sqft32 Mowat Blvd #41, Kitchener, ON N2E 1X4For SaleMLS ID #40829997, Scott Benson, Salesperson, Real Broker Ontario Ltd.. ITSO
- C$795,0003 bd2 ba923 sqft33 Edward Ave, Brant, ON N0E 1N0For SaleMLS ID #40851622, Shelly Gracey, Broker, Re/Max Escarpment Realty Inc.. ITSO
- C$495,0002 bd2 ba1.2k sqft477 Beechwood Dr #4, Waterloo, ON N2T 1H8For SaleMLS ID #40852314, Margaret Yong Ping, Salesperson, Royal LePage Wolle Realty. ITSO
- C$699,9005 bd2 ba1.1k sqft67 Pinemeadow Cres, Waterloo, ON N2T 1A6For SaleMLS ID #40849430, Yonas Hidru, Salesperson, KELLER WILLIAMS INNOVATION REALTY. ITSO
- C$374,9002 bd2 ba1k sqftCameo Terrace, Kitchener, ON N2A 4A4For SaleMLS ID #40816280, Janice Fleming, Broker, Royal LePage Wolle Realty. ITSO
- C$599,9003 bd3 ba1.2k sqft15 Roehampton Cres, Guelph, ON N1L 1M8For SaleMLS ID #40850423, Tanvir Arora, Broker, RE/MAX REAL ESTATE CENTRE INC.. ITSO
- C$685,0003 bd3 ba1.2k sqft120 Lorraine Ave, Kitchener, ON N2B 2N2For SaleMLS ID #40843013, Melanie Jane Mcneil, Salesperson, Peak Realty Ltd.. ITSO
- C$849,9003 bd3 ba1.2k sqft670 Salzburg Dr, Waterloo, ON N2V 2N8For SaleMLS ID #40855424, David Schooley, Broker, RE/MAX Twin City Realty Inc.. ITSO
- C$565,0003 bd2 ba1.1k sqft460 Parkview Cres, Cambridge, ON N3H 4X7For SaleMLS ID #40851970, Mark Lurie, Salesperson, Royal LePage Wolle Realty. ITSO
- C$749,9003 bd2 ba1.4k sqft15 Cotton Grass St, Kitchener, ON N2E 3T7For SaleMLS ID #40839048, Flav Onsen, Salesperson, Royal LePage Wolle Realty. ITSO
- C$699,9002 bd3 ba1.4k sqft1550 Gordon St #18, Guelph, ON N1L 1C7For SaleMLS ID #40851974, Mark Benjamins, Broker, BENJAMINS REALTY INC.. ITSO
- C$495,9002 bd2 ba928 sqft192 Nith River Way, North Dumfries, ON N0B 1E0For SaleMLS ID #40849420, Kelly Potocky, Salesperson, RE/MAX TWIN CITY REALTY INC.. ITSO
- C$679,9003 bd2 ba1k sqft76 Enfield Cres, Brantford, ON N3P 1B2For SaleMLS ID #40849401, Joanne Acri, Salesperson, Re/Max Twin City Realty Inc. ITSO
- C$685,0003 bd2 ba1k sqft35 Weichel St, Kitchener, ON N2M 2A7For SaleMLS ID #40851983, Lynne Helen Macdonald, Salesperson, RE/MAX SOLID GOLD REALTY (II) LTD.. ITSO
- C$729,9004 bd2 ba1.2k sqft289 Speedvale Ave E, Guelph, ON N1E 1M8For SaleMLS ID #40852767, Bradley Wylde, Salesperson, RE/MAX REAL ESTATE CENTRE INC., BROKERAGE. ITSO
- C$724,9003 bd3 ba1.4k sqft765 Angler Way, Waterloo, ON N2K 4L7For SaleMLS ID #40844546, Adam Bendig, Salesperson, RE/MAX Real Estate Centre Inc.. ITSO
- C$579,9002 bd3 ba1.3k sqft464 Beechwood Pl #3, Waterloo, ON N2T 1Z2For SaleMLS ID #40844510, Mark J. Stuebing, Salesperson, PEAK REALTY LTD.. ITSO
- C$569,9195 bd2 ba1k sqft10 Cobblestone Dr #35, Brant, ON N3L 4G8For SaleMLS ID #40844108, Jason Lesky, Salesperson, Pay It Forward Realty. ITSO
- C$709,9003 bd2 ba1k sqft149 Avondale Rd, Cambridge, ON N3C 2E5For SaleMLS ID #40853411, Jillian Bolender, Salesperson, RE/MAX REAL ESTATE CENTRE INC.. ITSO
- C$519,0002 bd2 ba1.1k sqft1429 Sheffield Rd #16, North Dumfries, ON N1R 8B2For SaleMLS ID #40854105, Anil Verma, Salesperson, RE/MAX Escarpment Realty Inc.. ITSO
- C$639,9004 bd2 ba1k sqft82 Elmwood Ave, Cambridge, ON N1R 4Y4For SaleMLS ID #40853395, Antonio Nogueira, Broker, RE/MAX REAL ESTATE CENTRE INC., BROKERAGE. ITSO
- C$350,0002 bd1 ba953 sqft280 Thaler Ave #22, Kitchener, ON N2A 1R6For SaleMLS ID #40850112, Tony Johal, Broker, RE/MAX TWIN CITY REALTY INC.. ITSO
- C$439,0003 bd1 ba930 sqft175 Elm Ridge Dr #48, Kitchener, ON N2N 1L7For SaleMLS ID #40842558, Andrea Bailey, Salesperson, Flux Realty. ITSO
- C$799,9003 bd3 ba1.4k sqft6 General St, Brantford, ON N3S 0A2For SaleMLS ID #40841434, Samantha Spadafora, Salesperson, Royal LePage Action Realty. ITSO
- C$439,9003 bd2 ba1.1k sqft175 Elm Ridge Dr #38, Kitchener, ON N2N 1L7For SaleMLS ID #40833877, Mary Keller, Broker, RE/MAX SOLID GOLD REALTY (II) LTD.. ITSO
- C$695,0003 bd2 ba1k sqft27 Banks St, Brantford, ON N3T 0H7For SaleMLS ID #40819130, Yolanda Czyzewski-Bragues, Salesperson, Royal LePage State Realty. ITSO
- C$600,0003 bd1 ba1.1k sqft1862 Briarwood Dr, Cambridge, ON N3H 5A7For SaleMLS ID #40833649, Jeff Sheppard, Salesperson, RE/MAX SOLID GOLD REALTY (II) LTD.. ITSO
- C$499,5003 bd2 ba1.2k sqft121 Morgan Ave #7, Kitchener, ON N2A 2M4For SaleMLS ID #40842440, James Mccloskey, Salesperson, RE/MAX Realty Enterprises Inc.. ITSO
- C$424,9002 bd2 ba1.3k sqft634 Woodlawn Rd E #A, Guelph, ON N1E 0K4For SaleMLS ID #40844052, Bradley Wylde, Salesperson, RE/MAX REAL ESTATE CENTRE INC., BROKERAGE. ITSO
