LOCATION! Welcome to 542 Trico Drive in Cambridge. Nestled in a quiet, family-friendly neighbourhood in Preston. Situated just minutes away from highway 401, this location is ideal for any commuting family. This attractive backsplit home offers excellent space and opportunity. It is move-in ready with neutral decor. Upon entry, you will notice the main floor vaulted ceilings in the living room, skylight in the dining room and eat-in kitchen with beautiful ceramic flooring throughout the main floor area. It has a sliding glass door from the kitchen to the covered side patio. The upper level features two bedrooms and one bathroom, while the lower level has a large family room, one bedroom (currently used as office space), and one bathroom. The finished basement comes with an extra bedroom, rec room and utility room. This home is carpet free. Some rooms have been recently freshly painted. Great size backyard is fully fenced with a large patio, built-in wooden gazebo and shed. Numerous updates have been carried out over the past 5 years, including; windows and doors (2020), newer kitchen and appliances (2021), upper level bathroom (2021), A/C (2024), concrete driveway, covered side patio, back patio, side walkways all in concrete (2023), built-in wooden gazebo and shed (2023). Square footage includes upper 3 levels. This home is close to all amenities. Don't miss out on this great opportunity!
Sold for $750,000
C$750,000
542 Trico Dr, Cambridge, ON N3H 5M7
4beds
1,399sqft
Single Family Residence, Residential
Built in 1992
3,875 Square Feet Lot
$-- Zestimate®
C$536/sqft
C$2,643 Estimated rent
Home value
Not available
Estimated sales range
Not available
Not available
Owner options
List your home for rent
C$2,643/mo
Rent Zestimate®
Find your next renter with Zillow Rental Manager. Plus, with online applications, you can quickly screen prospective tenants – for free.
C$2,643/mo
Rent Zestimate®
Refinance and save
C$3,171/mo
Est. payment
Refinancing to a lower rate could help reduce your monthly payments and save thousands over the life of the loan.
C$3,171/mo
Est. payment
Explore your selling options
Work with a Zillow partner agent
Leverage their expertise and Zillow's premium Showcase listings to get your home seen by more buyers.
Get startedList with your own agent
Get your home in front of millions of buyers by listing it on Zillow.
Learn how to do itSell it yourself
Take full control of how buyers see your home on Zillow by listing For Sale by Owner (FSBO).
List your homeWhat's special
Vaulted ceilingsBeautiful ceramic flooringSliding glass doorCovered side patioLarge family roomLarge patioBuilt-in wooden gazebo
Zillow last checked:
Listing updated:
Listed by:
Art Dasilva, Salesperson,
ROYAL LEPAGE CROWN REALTY SERVICES
Source: ITSO,MLS®#: 40693331Originating MLS®#: Cornerstone Association of REALTORS®
Facts & features
Interior
Bedrooms & bathrooms
- Bedrooms: 4
- Bathrooms: 2
- Full bathrooms: 2
Other
- Level: Second
- Area: 127.49
- Dimensions: 14ft. 1in. X 9ft. 10in.
Bedroom
- Level: Second
- Area: 117.63
- Dimensions: 9ft. 0in. X 13ft. 7in.
Bedroom
- Level: Lower
- Area: 81.18
- Dimensions: 9ft. 0in. X 9ft. 2in.
Bedroom
- Level: Basement
- Area: 181.08
- Dimensions: 15ft. 9in. X 12ft. 0in.
Bathroom
- Features: 4-Piece
- Level: Second
Bathroom
- Features: 3-Piece
- Level: Lower
Dining room
- Level: Main
- Area: 143.37
- Dimensions: 13ft. 1in. X 11ft. 2in.
Family room
- Level: Lower
- Area: 210.75
- Dimensions: 15ft. 0in. X 14ft. 5in.
Kitchen
- Level: Main
- Area: 64.32
- Dimensions: 8ft. 1in. X 8ft. 3in.
Living room
- Level: Main
- Area: 111.6
- Dimensions: 10ft. 9in. X 11ft. 6in.
Recreation room
- Level: Basement
- Area: 72.18
- Dimensions: 9ft. 0in. X 8ft. 2in.
Utility room
- Level: Basement
Heating
- Forced Air, Natural Gas
Cooling
- Central Air
Appliances
- Included: Water Softener, Dishwasher, Dryer, Refrigerator, Stove, Washer
Features
- Auto Garage Door Remote(s)
- Windows: Skylight(s)
- Basement: Full,Finished
- Has fireplace: No
Interior area
- Total structure area: 1,893
- Total interior livable area: 1,399 sqft
- Finished area above ground: 1,399
- Finished area below ground: 493
Property
Parking
- Total spaces: 3
- Parking features: Attached Garage, Concrete, Private Drive Double Wide
- Attached garage spaces: 1
- Uncovered spaces: 2
Features
- Frontage type: North
- Frontage length: 39.37
Lot
- Size: 3,875 Square Feet
- Dimensions: 39.37 x 98.43
- Features: Urban, Square, Library, Major Highway, Park, Place of Worship, Playground Nearby, Public Parking, Public Transit, School Bus Route, Schools, Shopping Nearby
Details
- Parcel number: 226430063
- Zoning: R5
Construction
Type & style
- Home type: SingleFamily
- Architectural style: Backsplit
- Property subtype: Single Family Residence, Residential
Materials
- Aluminum Siding
- Foundation: Poured Concrete
- Roof: Asphalt Shing
Condition
- 31-50 Years
- New construction: No
- Year built: 1992
Utilities & green energy
- Sewer: Sewer (Municipal)
- Water: Municipal
Community & HOA
Location
- Region: Cambridge
Financial & listing details
- Price per square foot: C$536/sqft
- Annual tax amount: C$4,023
- Date on market: 2/24/2025
- Inclusions: Dishwasher, Dryer, Refrigerator, Stove, Washer
Price history
| Date | Event | Price |
|---|---|---|
| 5/30/2025 | Sold | C$750,000C$536/sqft |
Source: ITSO #40693331 Report a problem | ||
Public tax history
Tax history is unavailable.
Neighborhood: Langs Farm
Nearby homes
- C$599,0004 bd1 ba976 sqft530 Trico Dr, Cambridge, ON N3H5M5Pending

- C$659,9003 bd1 ba-- sqft522 Trico Dr, Cambridge, ON N3H5M5For Sale
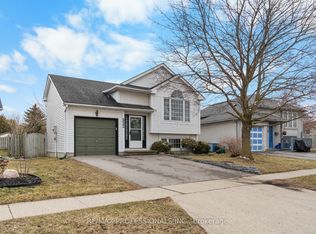
- C$--3 bd3 ba-- sqft485 Old Newbury Ln, Cambridge, ON N3H5P5Off Market
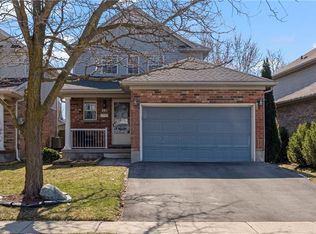
- C$732,0004 bd4 ba1.5k sqft469 Old Newbury Ln, Cambridge, ON N3H5P5Sold

- C$752,0003 bd3 ba1.2k sqft557 Old Newbury Ln, Cambridge, ON N3H5M4Sold
- C$---- bd-- ba-- sqft563 Mortimer Dr, Cambridge, ON N3H5M6Off Market
- C$710,0003 bd2 ba-- sqft120 Masterson Cres, Cambridge, ON N3H5R6For Sale
- C$700,0004 bd3 ba1.4k sqft589 Mortimer Dr, Cambridge, ON N3H5M6For Sale
Nearby schools
GreatSchools rating
No schools nearby
We couldn't find any schools near this home.
Schools provided by the listing agent
- Elementary: Coronation Ps/William G/St. Michaels
- High: Preston Hs/St. Benedict
Source: ITSO. This data may not be complete. We recommend contacting the local school district to confirm school assignments for this home.
