CAREFREE LIVING AT ITS FINEST! This premium 2 bedroom move in ready unit features beautiful hardwood and ceramic flooring throughout. Open concept main floor with a large kitchen complete with all stainless steel appliances. The primary bedroom features a large walk in closet and a full ensuite. Sliding glass doors leads to a massive patio ideal for relaxing or entertaining. In suite laundry and a secure underground parking spot. Seconds to the grand river trails and walking distance to the gas light district makes this a perfect location! Don't miss this opportunity!
For sale
C$399,900
155 Water St S #203, Cambridge, ON N1R 3E3
2beds
843sqft
Condo/Apt Unit, Residential, Condominium
Built in ----
-- sqft lot
$-- Zestimate®
C$474/sqft
C$602/mo HOA
What's special
Open concept main floorLarge kitchenAll stainless steel appliancesFull ensuiteSliding glass doorsIn suite laundry
- 11 days |
- 12 |
- 1 |
Zillow last checked:
Listing updated:
Listed by:
Daniel Da Cunha, Salesperson,
RE/MAX TWIN CITY REALTY INC.
Source: ITSO,MLS®#: 40843041Originating MLS®#: Cornerstone Association of REALTORS®
Facts & features
Interior
Bedrooms & bathrooms
- Bedrooms: 2
- Bathrooms: 2
- Full bathrooms: 2
- Main level bathrooms: 2
- Main level bedrooms: 2
Other
- Level: Main
Bedroom
- Level: Main
Bathroom
- Features: 4-Piece
- Level: Main
Other
- Features: 3-Piece
- Level: Main
Foyer
- Level: Main
Kitchen
- Level: Main
Living room
- Level: Main
Heating
- Forced Air, Natural Gas
Cooling
- Central Air
Appliances
- Included: Dishwasher, Dryer, Range Hood, Refrigerator, Stove, Washer
- Laundry: In-Suite
Features
- Auto Garage Door Remote(s)
- Windows: Window Coverings
- Has fireplace: No
Interior area
- Total structure area: 843
- Total interior livable area: 843 sqft
- Finished area above ground: 843
Video & virtual tour
Property
Parking
- Total spaces: 2
- Parking features: Garage Door Opener, Covered, Guest
- Garage spaces: 1
- Uncovered spaces: 1
Features
- Stories: 1
- Patio & porch: Terrace
- Waterfront features: Access to Water
- Frontage type: North
Lot
- Features: Urban, Open Spaces, Park, Public Transit
Details
- Parcel number: 236230003
- Zoning: C1RM1
Construction
Type & style
- Home type: Condo
- Property subtype: Condo/Apt Unit, Residential, Condominium
- Attached to another structure: Yes
Materials
- Brick Veneer, Stone
- Roof: Asphalt, Membrane
Condition
- 6-15 Years
- New construction: No
Utilities & green energy
- Sewer: Sewer (Municipal)
- Water: Municipal-Metered
Community & HOA
Community
- Security: Smoke Detector
HOA
- Has HOA: Yes
- Amenities included: BBQs Permitted, Elevator(s), Playground, Parking
- HOA fee: C$602 monthly
Location
- Region: Cambridge
Financial & listing details
- Price per square foot: C$474/sqft
- Annual tax amount: C$3,496
- Date on market: 7/16/2026
- Inclusions: Dishwasher, Dryer, Garage Door Opener, Range Hood, Refrigerator, Smoke Detector, Stove, Washer, Window Coverings
Daniel Da Cunha, Salesperson
Daniel Da Cunha, Salesperson
(519) 740-3690
By pressing Contact Agent, you agree that the real estate professional identified above may call/text you about your search, which may involve use of automated means and pre-recorded/artificial voices. You don't need to consent as a condition of buying any property, goods, or services. Message/data rates may apply. You also agree to our Terms of Use. Zillow does not endorse any real estate professionals. We may share information about your recent and future site activity with your agent to help them understand what you're looking for in a home.
Price history
| Date | Event | Price |
|---|---|---|
| 7/16/2026 | Listed for sale | C$399,900C$474/sqft |
Source: ITSO #40843041 Report a problem | ||
Public tax history
Tax history is unavailable.
Climate risks
Neighborhood: N1R
Nearby schools
GreatSchools rating
No schools nearby
We couldn't find any schools near this home.
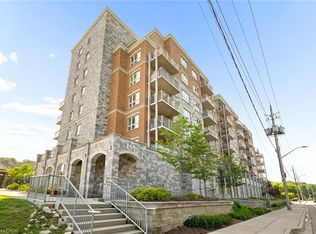
- C$479,0002 bd2 ba793 sqft155 Water St S #211, Cambridge, ON N1R3E3For Sale
- C$--3 bd3 ba1.4k sqft250 Ainslie St S #54, Cambridge, ON N1R8P8Off Market
- C$339,9991 bd1 ba577 sqft155 Water St S #407, Cambridge, ON N1R3E3For Sale
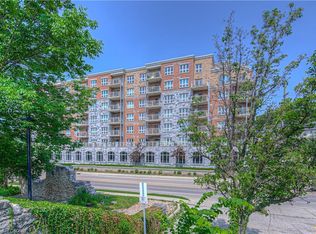
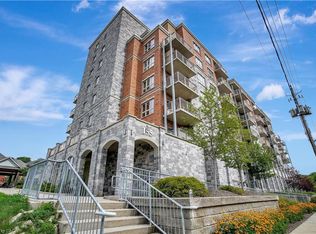
- C$449,0002 bd2 ba837 sqft155 Water St S #503, Cambridge, ON N1R3E3For Sale
- C$---- bd-- ba-- sqft155 Water St S #312, Cambridge, ON N1R3E3Off Market
- C$--1 bd1 ba470 sqft155 Water St S #606, Cambridge, ON N1R3E3Off Market
- C$---- bd-- ba-- sqft155 Water St S #406, Cambridge, ON N1R3E3Off Market
- C$---- bd-- ba-- sqft155 Water St S #708, Cambridge, ON N1R3E3Off Market
Similar homes
- C$396,0001 bd2 ba626 sqft25 Concession St #110, Cambridge, ON N1R 2G6For Sale
 MLS ID #40847761, Ashfaque Ahmed Khan, Salesperson, RE/MAX METROPOLIS REALTY. ITSO
 - C$449,0002 bd2 ba837 sqft155 Water St S #503, Cambridge, ON N1R 3E3For SaleMLS ID #40807074, Julian Sheppard, Salesperson, RE/MAX TWIN CITY REALTY INC.. ITSO
- C$479,0002 bd2 ba793 sqft155 Water St S #211, Cambridge, ON N1R 3E3For SaleMLS ID #40843230, Coral Joyce, Salesperson, KELLER WILLIAMS INNOVATION REALTY. ITSO
- C$399,0002 bd2 ba947 sqft85 Spruce St N #203, Cambridge, ON N1R 4K4For Sale
 MLS ID #40842954, Michael St. Jean, Salesperson, Michael St. Jean Realty Inc.. ITSO
 - C$419,0001 bd1 ba684 sqft50 Grand Ave S #903, Cambridge, ON N1S 0C2For SaleMLS ID #40850059, Linda Cabral, Salesperson, Corcoran Horizon Realty. ITSO
- C$399,0002 bd1 ba765 sqft170 Water St N #501, Cambridge, ON N1R 3B6For SaleMLS ID #40829124, Nadia Vladco, Salesperson, RE/MAX REAL ESTATE CENTRE INC.. ITSO
- C$399,9002 bd2 ba1.1k sqft40 Tannery St E #260, Cambridge, ON N3C 2B9For SaleMLS ID #40850319, Derek Mcgrath, Broker, RE/MAX REAL ESTATE CENTRE INC., BROKERAGE. ITSO
- C$389,9002 bd1 ba800 sqftWaterscape, Cambridge, ON N1R 3B6For SaleMLS ID #40839707, Rana Moufti, Salesperson, RE/MAX REAL ESTATE CENTRE INC., BROKERAGE. ITSO
- C$412,9002 bd1 ba1.2k sqft400 Champlain Blvd #406, Cambridge, ON N1R 7J6For SaleMLS ID #40847084, Tony Monteiro, Salesperson, ROYAL LEPAGE CROWN REALTY SERVICES INC.. ITSO
- C$399,5003 bd2 ba1.1k sqft944 Caledonian Vw #301, Cambridge, ON N3H 1A5For SaleMLS ID #40848969, Robin Hickey, Salesperson, RE/MAX REAL ESTATE CENTRE INC.. ITSO
- C$339,9991 bd1 ba577 sqft155 Water St S #407, Cambridge, ON N1R 3E3For SaleMLS ID #40835212, Katie Murray, Broker, Peak Realty Ltd.. ITSO
- C$414,7002 bd1 ba842 sqftWaterscape Condominiums, Cambridge, ON N1R 3B6For SaleMLS ID #40816793, Tim Tavares, Salesperson, RE/MAX REAL ESTATE CENTRE INC.. ITSO
- C$474,9002 bd1 ba667 sqft95 Forest Rd, Cambridge, ON N1S 3B6For SaleMLS ID #40850993, Stacey Chaves, Broker, RE/MAX TWIN CITY REALTY INC.. ITSO
- C$399,9003 bd1 ba1.1k sqft2 Samuelson St, Cambridge, ON N1R 1J7For SaleMLS ID #40848267, Faisal Susiwala, Broker of Record, RE/MAX TWIN CITY FAISAL SUSIWALA REALTY. ITSO
- C$499,9003 bd3 ba1.1k sqft26 Richardson St, Cambridge, ON N1S 2P3For SaleMLS ID #40850388, Adam Patel, Salesperson, RE/MAX TWIN CITY REALTY INC.. ITSO
- C$499,9002 bd2 ba1k sqft129 Stewart Ave, Cambridge, ON N1R 2V5For SaleMLS ID #40850094, Lindy Brown, Broker, Peak Realty Ltd.. ITSO
- C$448,0002 bd2 ba890 sqft150 Water St N #1007, Cambridge, ON N1R 0B5For SaleMLS ID #40831415, Linda Cybalski, Salesperson, Royal LePage Wolle Realty. ITSO
- C$275,0001 bd1 ba1k sqft4 Albert St #105, Cambridge, ON N1R 3M4For SaleMLS ID #40848549, Michael Napier, Salesperson, RED AND WHITE REALTY INC.. ITSO
- C$365,0002 bd2 ba1k sqftThe Regency, Kitchener, ON N2A 3Z9For SaleMLS ID #40851216, Lynne Duff, Salesperson, RE/MAX Twin City Realty Inc.. ITSO
- C$499,9002 bd2 ba919 sqftWaterscape, Cambridge, ON N1R 3B6For SaleMLS ID #40841288, Stacey Chaves, Broker, RE/MAX TWIN CITY REALTY INC.. ITSO
